NOT LISTED FOR SALE

3811 Agave Dr Carlsbad, NM 88220

Estimated Value: $430,599

4 Beds
2.5 Baths
2,143 Sq Ft
$201/Sq Ft Est. Value

Sale Details

Date Sold: August 14, 2025

58 Days on Market

Highlights

  • 62.87 Acre Lot
  • 3 Car Attached Garage
  • Tile Flooring
  • No HOA
  • Refrigerated Cooling System
  • Forced Air Heating and Cooling System

About This Home

As of August 2025

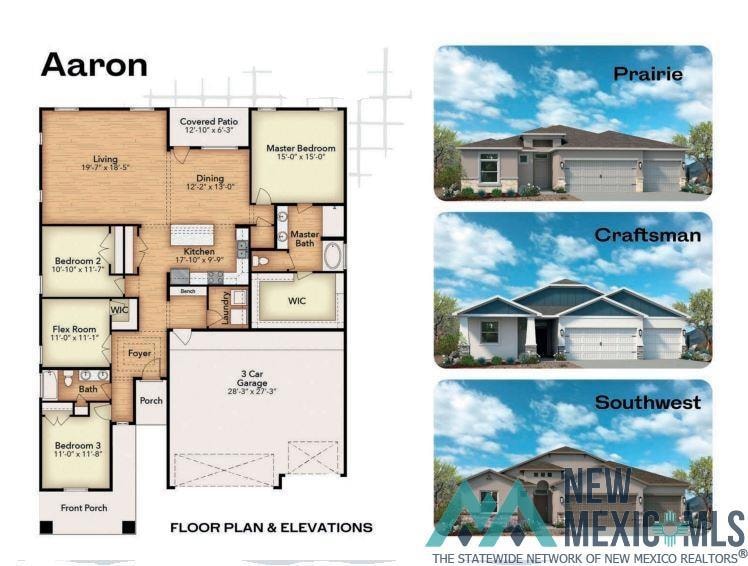
The Aaron floor plan opens into a trey ceiling foyer that leads to a modern kitchen and open concept dining and living areas. The master suite, bath with free standing tub, separate shower and walk in closet are spacious and separate from all other living areas in the home. Along with the three bedrooms and 2nd bath, plus a half bath. An expansive 3 car garage garage gives ample space for cars, trucks, 4-wheelers and more. Other features are 2 x 6 construction, quartz countertops, Energy Star windows and LED lighting. Farm sink. Farmhouse lighting package. Extended patio. Gourmet kitchen. All tile in house. Pedestrian door coming from 3rd car garage Call Sheila Walterscheid 575.361.6302 to discover the full variety of our floor plans and elevation options

Last Agent to Sell the Property

Sheila WALTERSCHEID

Re/Max Classic Realty - Las Cruces License #49780 Listed on: 05/13/2025

Re/Max Classic Realty - Las Cruces

Last Buyer's Agent

Debbie Murillo

Berkshire Hathaway Home Services Enchanted Lands - Carlsbad License #52017

Berkshire Hathaway Home Services Enchanted Lands - Carlsbad

Home Details

Home Type

  • Single Family

Est. Annual Taxes

  • $4,184

Year Built

  • Built in 2025

Lot Details

  • 62.87 Acre Lot
  • Lot Dimensions are 62.9x125.1

Parking

  • 3 Car Attached Garage

Home Design

  • Frame Construction
  • Pitched Roof

Interior Spaces

  • 2,143 Sq Ft Home
  • 1-Story Property

Flooring

  • Carpet
  • Tile

Bedrooms and Bathrooms

  • 4 Bedrooms

Eco-Friendly Details

  • Drip Irrigation

Utilities

  • Refrigerated Cooling System
  • Forced Air Heating and Cooling System
  • Heating System Uses Natural Gas
  • Natural Gas Connected

Community Details

  • No Home Owners Association
  • Oasis Subdivision

Listing and Financial Details

  • Assessor Parcel Number 4158130347366

Home Details

Home Type

Single Family

Est. Annual Taxes

$4,184

Year Built

Built in 2025

Lot Details

62.87 Acres

Parking

3

Listing Details

  • New Construction: No
  • Year Built: 2025
  • Reso Property Sub Type: Single Family Site Build
  • Prop. Type: Residential
  • Horses: No
  • Inclusions: Dishwasher, Free-Standing Range, Gas Water Heater, Microwave, Range Hood
  • Subdivision Name: Oasis
  • Carport Y N: No
  • Reso Flooring: Carpet, Tile
  • Garage Yn: Yes
  • Property Attached Yn: No
  • Special Features: NewHome
  • Property Sub Type: Detached

Interior Features

  • Private Spa: No
  • Full Bathrooms: 2
  • Half Bathrooms: 1
  • Total Bedrooms: 4
  • Total Bedrooms: 7
  • Stories: 1

Exterior Features

  • Roof: Pitched
  • Fencing: Cross Fenced
  • Acres: 62.87
  • Pool Private: No
  • Topography: Cross Fenced, Irregular Lot
  • View: No
  • Waterfront: No
  • Home Warranty: No
  • Construction Type: Frame
  • Exterior Features: Drip Irrigation, Sidewalk, Patio Covered

Garage/Parking

  • Attached Garage: No
  • Covered Parking Spaces: 3.0
  • Garage Spaces: 3.0
  • Open Parking: No
  • Parking Features: Attached
  • Total Parking Spaces: 3.0

Utilities

  • Utilities: Electricity Connected, Natural Gas Connected, Sewer Connected
  • Cooling: Central Air, Refrigerated
  • Cooling Y N: Yes
  • Heating: Forced Air, Natural Gas
  • HeatingYN: Yes
  • Water Source: Public

Condo/Co-op/Association

  • Senior Community: No
  • Association: No

Schools

  • Elementary School: None/Other
  • Ninth Grade High School: None/Other
  • Middle Or Junior School: None/Other

Lot Info

  • Assessments: No
  • Lot Dimensions: 62.9x125.1
  • Lot Size Sq Ft: 2738617.2
  • ResoLotSizeUnits: Acres
  • Parcel #: 4158130347366

Tax Info

  • Tax Annual Amount: 4184.0
Create a Home Valuation Report for This Property
The Home Valuation Report is an in-depth analysis detailing your home's value as well as a comparison with similar homes in the area

Property History

We collect this data history from publicly available records. To have your information removed, we recommend requesting removal directly through your county’s website.

Date Event Price List to Sale Price per Sq Ft
08/14/2025 08/14/25 Sold -- -- --
07/10/2025 07/10/25 Pending -- -- --
05/13/2025 05/13/25 For Sale $430,599 -- $201 / Sq Ft
Source: New Mexico MLS

Agents Affiliated with this Home

  • Section Image
  • Section Image
See All Agents

Map

Source: New Mexico MLS

MLS Number: 20252727

New Mexico MLS
Your Personal Tour Guide

Ask me questions while you tour the home.