NOT LISTED FOR SALE

Estimated Value: $876,000 - $1,007,000

3 Beds
3 Baths
2,615 Sq Ft
$362/Sq Ft Est. Value

Sale Details

Date Sold: April 26, 2023

Current estimated payment $5,493 / mo

41 Days on Market

Highlights

  • Covered RV Parking
  • Mountain View
  • Lawn
  • Craftsman Architecture
  • Corner Lot
  • Covered Patio or Porch

About This Home

As of April 2023

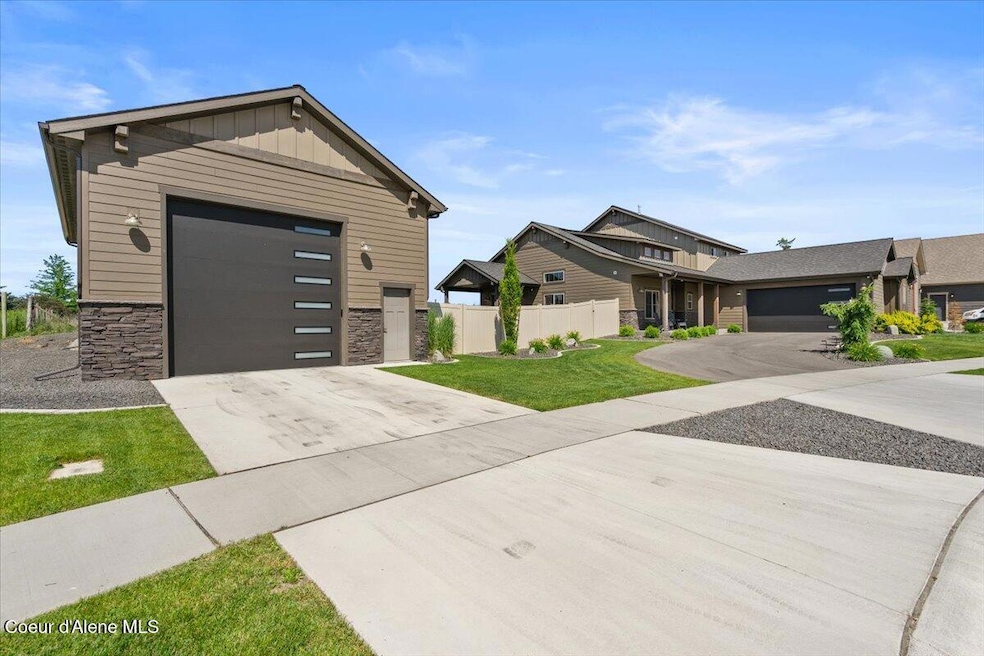
2022 PARADE OF HOMES WINNER! This stunning home and shop are a must see! Main floor features a lovely office, an entertainers dream great room -
open to the dinning and a very well appointed kitchen with a walk in pantry. The master suite, powder room and a large laundry room round out the first floor. Upstairs you will find two bedrooms a full bath and an additional family / media room. There are special details all throughout the home, including: Flush birch solid sore interior doors,
quartz countertops and full height quartz kitchen backsplash, Luxecraft flooring, Full tiled master shower, tiled floors in bathrooms, tile surround in guest bath, floor to ceiling tiled fireplace, G.E. Monogram stainless steel appliances, soft-close cabinets, upgraded lighting, fully insulated and drywalled oversized two car garage and more! Put all of your toys in the 24'x42' SHOP! Electrical is included in the shop and gas is stubbed in. This new construction comes fully landscaped with fencing.

Last Agent to Sell the Property

Jinger Voeller

Coldwell Banker Schneidmiller Realty License #SP45444 Listed on: 02/13/2023

Coldwell Banker Schneidmiller Realty

Last Buyer's Agent

Melissa Mayther

Century 21 Waterfront License #SP54531

Century 21 Waterfront

Home Details

Home Type

  • Single Family

Est. Annual Taxes

  • $943

Year Built

  • Built in 2022

Lot Details

  • 12,632 Sq Ft Lot
  • Landscaped
  • Corner Lot
  • Level Lot
  • Backyard Sprinklers
  • Lawn

HOA Fees

  • $42 Monthly HOA Fees

Property Views

  • Mountain
  • Territorial

Home Design

  • Craftsman Architecture
  • Slab Foundation
  • Frame Construction
  • Shingle Roof
  • Composition Roof
  • Wood Siding
  • Lap Siding
  • Stone Exterior Construction
  • Hardboard
  • Cedar
  • Stone

Interior Spaces

  • 2,615 Sq Ft Home
  • Multi-Level Property
  • Partially Furnished
  • Gas Fireplace
  • Crawl Space
  • Smart Thermostat
  • Washer and Gas Dryer Hookup

Kitchen

  • Walk-In Pantry
  • Gas Oven or Range
  • Microwave
  • Dishwasher
  • Kitchen Island
  • Disposal

Flooring

  • Carpet
  • Tile
  • Luxury Vinyl Plank Tile

Bedrooms and Bathrooms

  • 3 Bedrooms | 1 Main Level Bedroom
  • 3 Bathrooms

Parking

  • 2 Car Attached Garage
  • Covered RV Parking

Eco-Friendly Details

  • Energy-Efficient Windows

Outdoor Features

  • Covered Patio or Porch
  • Exterior Lighting
  • Rain Gutters

Utilities

  • Forced Air Heating and Cooling System
  • Heating System Uses Natural Gas
  • Furnace
  • Gas Available
  • Gas Water Heater
  • Internet Available
  • Cable TV Available

Community Details

  • Built by Anthem Pacific Homes
  • Quiet Ridge Subdivision

Listing and Financial Details

  • Assessor Parcel Number PL5290020010

Home Details

Home Type

Single Family

Est. Annual Taxes

$943

Year Built

Built in 2022

Lot Details

0.29 Acres

HOA Fees

$42 per month

Listing Details

  • Property Sub Type: Site Built < 2 Acre
  • Prop. Type: Residential
  • Lot Size Acres: 0.29
  • Road Surface Type: Paved
  • Inclusions: Monogram Dishwasher
  • Subdivision Name: Quiet Ridge
  • Directions: From Chase Ave, W on Fisher Ave, N on Serenity Ave, W on Watercress Ave, N onto Foxtail Rd. Property is on the Left.
  • Efficiency: Windows
  • Year Built: 2022
  • General Property Description:Lot Acres2: 0.29
  • General Property Description:Lot Type 1: Residential
  • Legal and Taxes:Zoning2: RES
  • Legal and Taxes:Tax Year2: 2022
  • View:Mountain(s): Yes
  • View:Territorial: Yes
  • Road Paved: Yes
  • Water:City5: Yes
  • Sewer:City Sewer: Yes
  • General Property Description:Building Style: Multi-Level
  • General Property Description:New Construction: Yes, completed
  • Property Subject to:Homeowners Assoc: Yes
  • Property Subject to:Flood Zone: Unknown
  • Common Walls:No Common Walls: Yes
  • Fuel:Electric: Yes
  • Appliances Microwave: Yes
  • Appliances Refrigerators: Yes
  • Roof:Comp Shingle: Yes
  • Flooring:Carpet: Yes
  • Flooring:Tile2: Yes
  • Property Subject to:Frequency: Annually
  • Fuel:Gas: Yes
  • Exterior:Stone: Yes
  • Exterior:Wood2: Yes
  • Architectural Style:Description2: Craftsman
  • Exterior:Cedar: Yes
  • Exterior:Hardboard: Yes
  • Flooring:LVP: Yes
  • General Property Description:GarCpt2-_pound_Stalls: 2 car
  • General Property Description:GarCpt2-Type: Det Garage
  • Foundation:Slab: Yes
  • General Property Description:Total SqFt2: 2615.0
  • Lot Features:Landscaping: Yes
  • Fireplace Features:Gas Fireplace: Yes
  • DelayedMarketingYN: No
  • Special Features: None

Interior Features

  • Appliances: Gas Range, Gas Water Heater, Electric Water Heater, Refrigerator, Microwave, Disposal, Dishwasher
  • Has Basement: Crawl Space
  • Basement YN: No
  • Total Bedrooms: 3
  • Fireplace Features: Gas
  • Fireplace: Yes
  • Flooring: Tile, Carpet, LVP
  • Interior Amenities: Cable Internet Available, Smart Thermostat, Washer Hookup
  • Living Area: 2615.0
  • Main Level Bathrooms: 3
  • Main Level Bedrooms: 1
  • Interior Features:Central Air: Yes
  • Interior Features:Dryer Hookup - Elec2: Yes
  • Interior Features:Washer Hookup: Yes
  • Appliances Dishwasher: Yes
  • Appliances:Electric Water Heater2: Yes
  • Interior Features:Cable TV: Yes
  • Interior Features:Dryer Hookup - Gas2: Yes
  • Basement:None Crawl Space: Yes
  • Interior Features:Cable Internet Available: Yes
  • Appliances:RangeOven - Gas: Yes
  • Other Rooms:Office: x
  • Appliances:Gas Water Heater2: Yes
  • Interior Features:Smart Thermostat: Yes

Exterior Features

  • Fencing: Partial
  • Lot Features: Sprinklers In Rear, Sprinklers In Front, Landscaped, Corner Lot, Level
  • View: Mountain(s), Territorial
  • View: Yes
  • Builder Name: Anthem Pacific Homes
  • Common Walls: No Common Walls
  • Construction Type: Wood Siding, Cedar, Lap Siding, Stone, Hardboard, Frame
  • Exterior Features: Lighting, Rain Gutters, Lawn
  • Foundation Details: Slab
  • Other Structures: See Remarks
  • Patio And Porch Features: Covered Porch, Covered Patio
  • Roof: Composition
  • Exterior Features:Lawn: Yes
  • Exterior Features:Lighting: Yes
  • Exterior Features:Rain Gutters: Yes
  • Construction:Frame: Yes
  • Lot Features:Level: Yes
  • Exterior Features:Sidewalks: Yes
  • Exterior Features:Covered Patio: Yes
  • Exterior Features:Covered Porch: Yes
  • Exterior Features:Curbs: Yes
  • Lot Features:Corner Lot: Yes
  • Exterior:Lap Siding: Yes
  • Green Features:Windows: Yes

Garage/Parking

  • Attached Garage: Yes
  • Parking Features: RV Parking - Covered
  • General Property Description:Garage Type2: Att Garage
  • General Property Description:Garage Stall2: 2 Car
  • Exterior Features:RV Parking - Covered: Yes

Utilities

  • Laundry Features: Gas Dryer Hookup, Electric Dryer Hookup
  • Cooling: Central Air
  • Cooling Y N: Yes
  • Heating: Natural Gas, Fireplace(s), Electric, Forced Air, Furnace
  • Sewer: Public Sewer
  • Utilities: Cable TV
  • Water Source: Public
  • Heating:Forced Air: Yes
  • Heating:Furnace: Yes
  • Heating:Fireplace2: Yes

Condo/Co-op/Association

  • Community Features: Sidewalks, Curbs
  • Association Fee Frequency: Annually
  • Association: Yes

Association/Amenities

  • Kitchen Amenities:Kitchen Island: Yes
  • Kitchen Amenities:Counter Type: Quartz
  • Property Subject to:Association Fee: 500.00
  • Kitchen Amenities:Walk-In Pantry: Yes

Schools

  • Junior High Dist: Post Falls - 273

Lot Info

  • Lot Size Sq Ft: 12632.4
  • Parcel #: PL5290020010
  • Zoning: RES

Tax Info

  • Tax Annual Amount: 942.51
  • Tax Year: 2022

Ownership History

We collect this data history from publicly available records. To have your information removed, we recommend requesting removal directly through your county’s website.

Date Name Owned For Owner Type

Purchase Details

Closed on
Aug 6, 2025
Sold by
Bought by
Current Estimated Value
$946,400

Home Financials for this Owner

Home Financials are based on the most recent Mortgage that was taken out on this home.
Original Mortgage
$890,000
Interest Rate
0.0677%
Mortgage Type
VA

Purchase Details

Listed on
Feb 13, 2023
Closed on
Apr 18, 2023
Sold by
Bought by
Seller's Agent
Jinger Voeller
Coldwell Banker Schneidmiller Realty
Buyer's Agent
Melissa Mayther
Century 21 Waterfront
List Price
$898,675
Views
82

Home Financials for this Owner

Home Financials are based on the most recent Mortgage that was taken out on this home.
Avg. Annual Appreciation
1.93%
Original Mortgage
$858,182
Interest Rate
0.066%
Mortgage Type
VA
Source: Public Records

Range of Values:

--
Value Increase
--
Percent Increase
--
Adjusted for Inflation
Collateral Analytics

Collateral Analytics Collateral Analytics AVMs (Automated Valuation Model) employ a number of statistical approaches combined with neighborhood-specific comparable selection guarantees the most up-to-date and precise valuations.

Not Available

Collateral Analytics does not have data for the current month. Please view the chart for historical values.

ICE

ICE Mortgage Technology ICE Mortgage Technology’s AVM (Automated Valuation Model) is a state-of-the-art online residential property valuation tool that provides a quick and accurate estimate of the value of almost any home in the U.S.

Not Available

ICE Mortgage Technology does not have data for the current month. Please view the chart for historical values.

First American

First American First American Data & Analytics’ next-generation AVM combines unrivaled data assets with a blended ensemble of valuation models to produce highly accurate, reliable valuations you can trust.

Not Available

First American does not have data for the current month. Please view the chart for historical values.

Quantarium

Quantarium Quantarium’s valuation service, repeatedly proven the industry’s most accurate and comprehensive, is supercharged with a self-learning and auto-tuning AI engine that continually becomes smarter and more accurate as it processes daily inputs from the industry’s leading RE data lake.

Not Available

Quantarium does not have data for the current month. Please view the chart for historical values.

Average Value
Not Available
List Price
Sold Price
Create a Home Valuation Report for This Property
The Home Valuation Report is an in-depth analysis detailing your home's value as well as a comparison with similar homes in the area

Home Values in the Area

Source: Public Records

Average Home Value in this Area


Source: Public Records

Purchase History

We collect this data history from publicly available records. To have your information removed, we recommend requesting removal directly through your county’s website.

Date Buyer Sale Price Title Company
-- Title One
-- Kootenai County Title
Source: Public Records

Mortgage History

We collect this data history from publicly available records. To have your information removed, we recommend requesting removal directly through your county’s website.

Date Status Borrower Loan Amount
Open $890,000
Previous Owner $858,182
Source: Public Records

Property History

We collect this data history from publicly available records. To have your information removed, we recommend requesting removal directly through your county’s website.

Date Event Price List to Sale Price per Sq Ft
04/26/2023 04/26/23 Sold -- -- --
03/27/2023 03/27/23 Pending -- -- --
03/25/2023 03/25/23 Off Market -- -- --
02/13/2023 02/13/23 For Sale $898,675 -- $344 / Sq Ft
Source: Coeur d'Alene Multiple Listing Service

Tax History

We collect this data history from publicly available records. To have your information removed, we recommend requesting removal directly through your county’s website.

Year Tax Paid Tax Assessment Tax Assessment Total Assessment is a certain percentage of the fair market value that is determined by local assessors to be the total taxable value of land and additions on the property. Land Improvement
2025 $4,070 $903,410 $240,000 $663,410
2024 $4,114 $854,680 $200,000 $654,680
2023 $4,114 $907,410 $200,000 $707,410
2022 $943 $157,500 $157,500 $0
2021 $1,031 $105,000 $105,000 $0
Source: Public Records

Agents Affiliated with this Home

  • Section Image
  • Section Image
See All Agents

Map

Source: Coeur d'Alene Multiple Listing Service

MLS Number: 23-967

Coeur d

APN: PL5290020010

Your Personal Tour Guide

Ask me questions while you tour the home.