$593,962Average Value$304Average Price per Sq Ft40Homes For Sale
Suburban North Idaho community with several nearby parks
With sizable suburban lots that have room for activity, North Prairie is an ideal neighborhood for homebuyers who want to mix city life with outdoor recreation. “I think it’s great if you’re looking for a little elbow room and certainly some shop lots which are very popular here in North Idaho,” says Deb Saunders, a real estate salesperson with Coldwell Banker Schneidmiller Realty who has sold several homes in North Prairie. “We’re a community of RVs, boats, trailers and toys to enjoy the natural resources.” North Prairie is in the northern section of Post Falls and is about 10 miles from Coeur d’Alene. The neighborhood has several subdivisions, ranging from modest properties to quarter-acre lots with shops to half-acre lots with plenty of room.
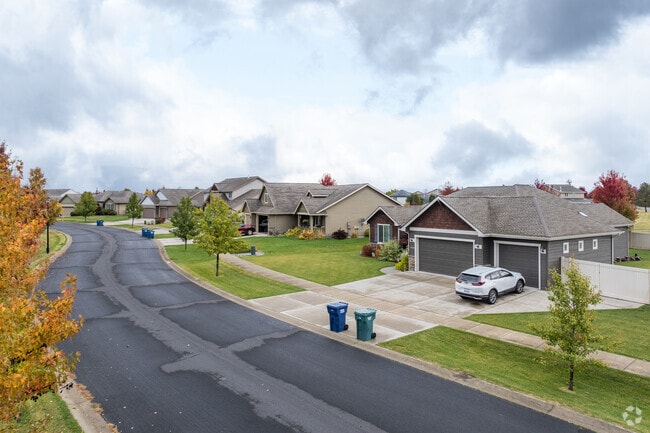
Planned communities are common within the North Prairie neighborhood.
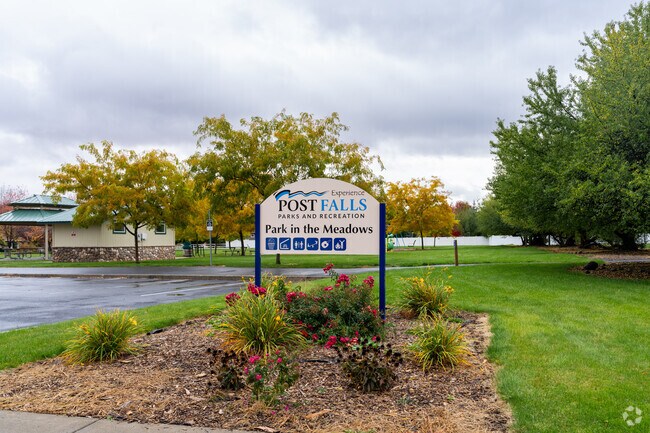
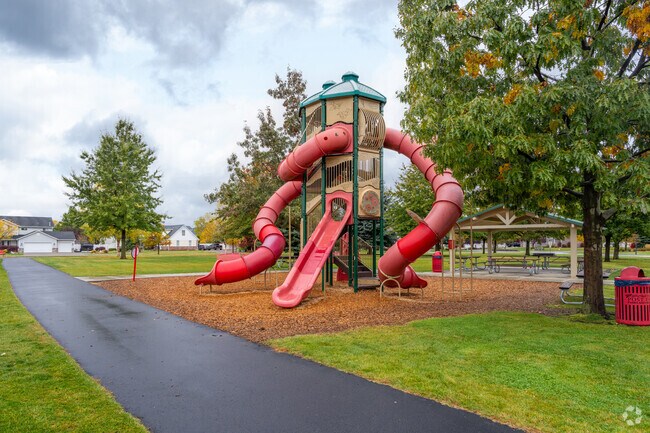
Park in the Meadows offers lots of green space to locals.
1/2
Contemporary 21st-century homes
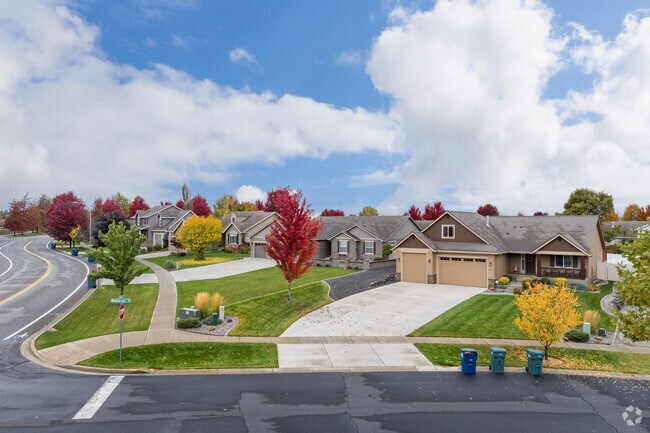
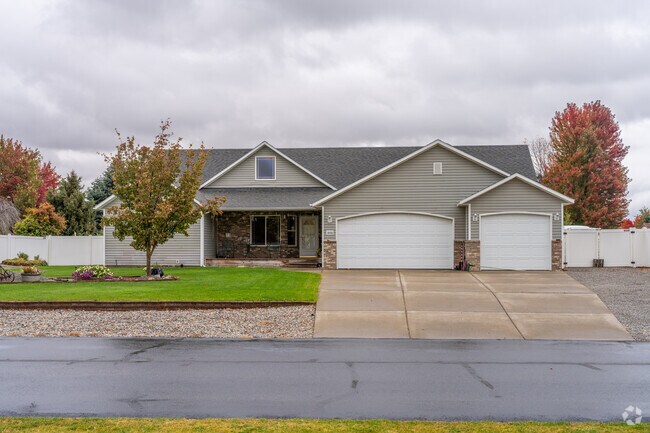
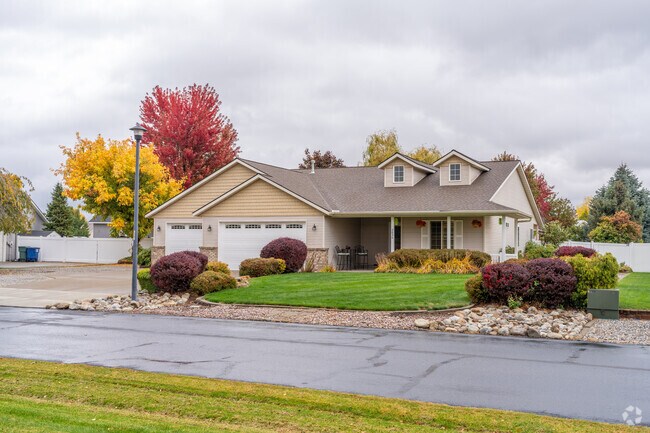
North Prairie has a few homes from the 20th century, which are mostly ranch-style and split-level houses. Most homes in the neighborhood have been built since 2000 and are new traditional and contemporary Craftsman styles, often with wooden beams on the exterior. Built-in garages are common, and most subdivisions have sidewalks that offer walkability through the community. Although the neighborhood is suburban, most properties are large enough for a shed or workshop in the backyard. The Meadows subdivision features the largest properties in the area, with mature trees and tall pines lining the streets. Houses under 2,500 square feet typically cost between $400,000 and $700,000. Larger homes in the neighborhood can cost between $600,000 and $1.2 million.
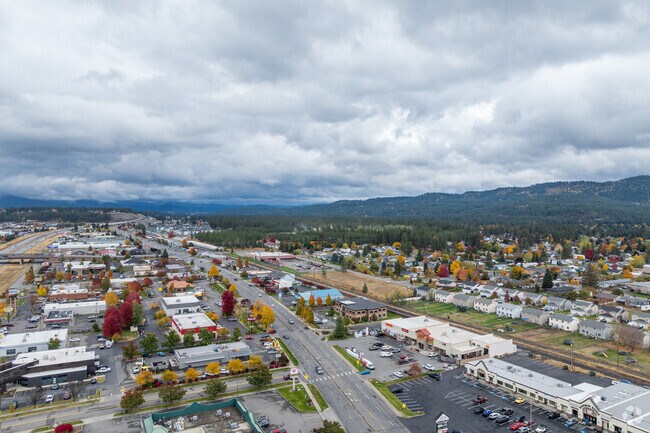
Post Falls has seen a lot of residential growth within the last couple years.
Contemporary craftsman homes are common within the North Prairie neighborhood.
1/2
City parks and rural lakes
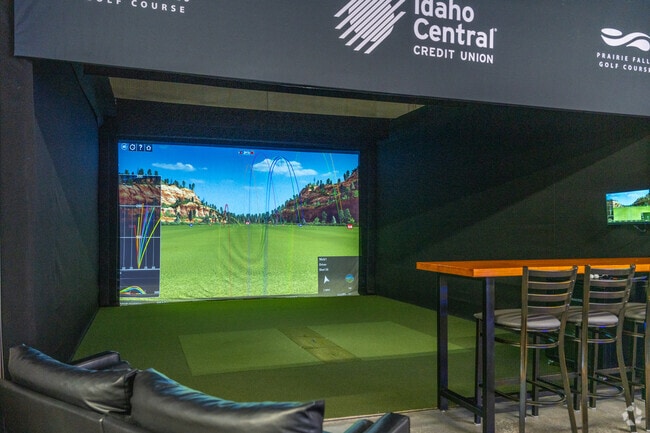
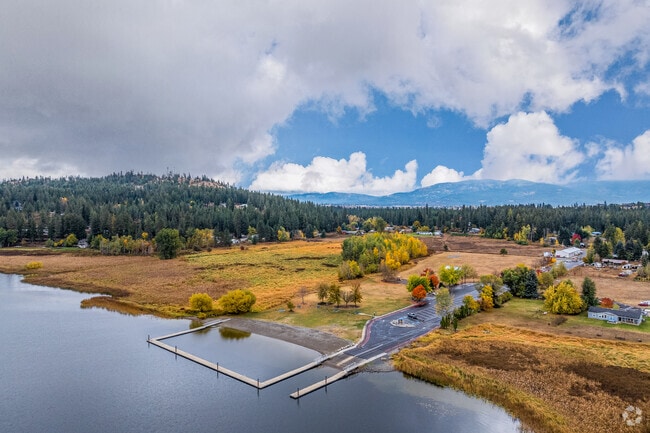
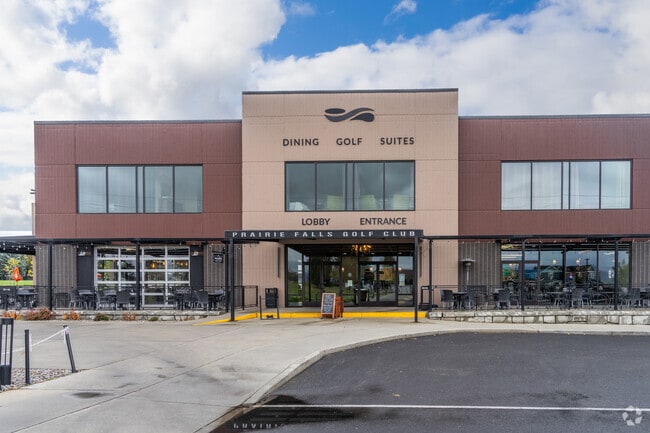
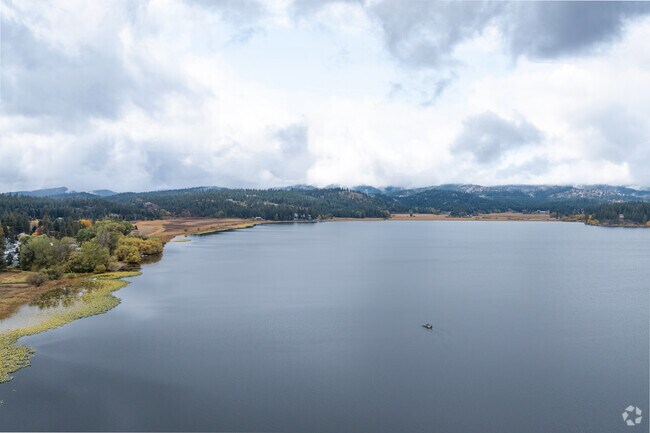
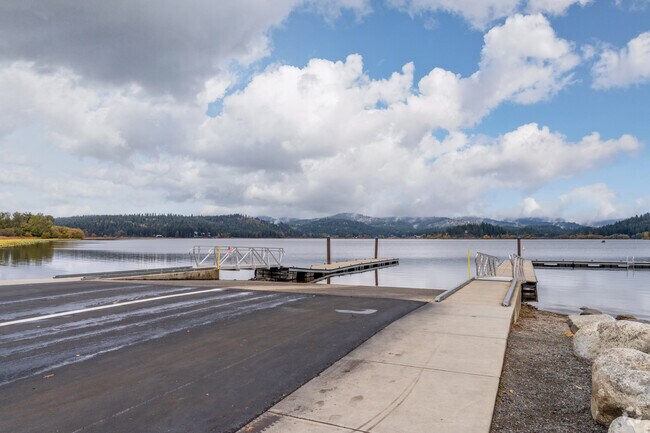
Several parks in the neighborhood offer plenty of room for recreation. Syringa Park is a 7-acre green space with a playground and splash pad for kids. The park also has basketball and volleyball courts and walking trails. Park in the Meadows has a pickleball court in addition to a basketball court. The park also has a playground and a trail system with multiple loops. Golfers can tee off at The Club at Prairie Falls, a par-69 golf course that offers daily rates and season passes. The course also has six golf simulators for those not ready to take their game to the course. About 5.5 miles northwest of the neighborhood, residents can enjoy time on the water at Hauser Lake. A park on the lake’s southern shore has a dedicated swimming area and a boat launch for a day of paddling or motorboating on the lake.
Hauser lake provides lots of recreation to the North Prairie neighborhood.
Beck Park has a walking trail that surrounds the park.
1/2
Local restaurants in and around North Prairie
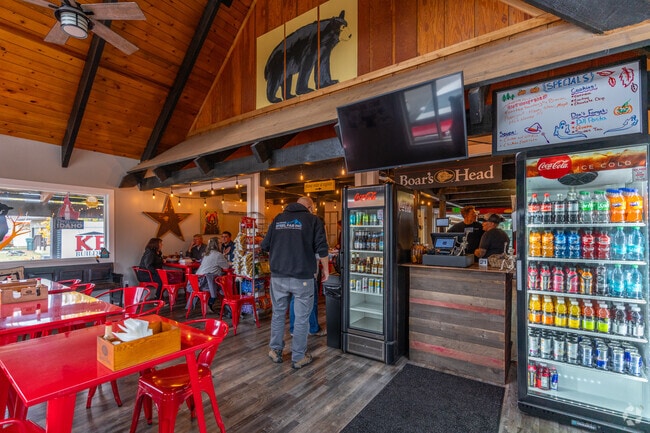
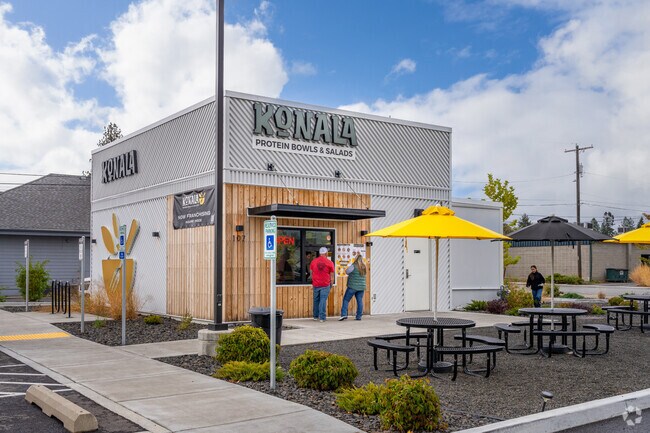
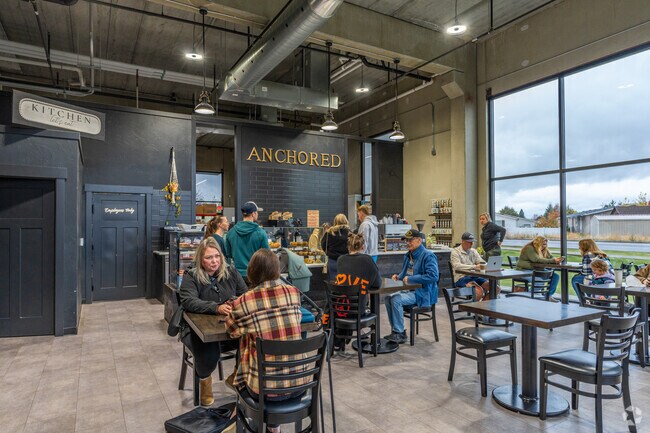
North Prairie has little commercial activity, but some businesses have moved in. “The addition of the new restaurant, hotel and shops at the golf course has been a nice addition to the community. They have the option there for events and 16 hotel rooms. It’s nice because there aren’t really any restaurants in the neighborhood,” says Saunders. Iron, Wood & Ice is the restaurant at the Club at Prairie Falls, serving bar food and cocktails in a setting overlooking the course. Anchored is a coffee shop and bakery in the area known for its scones and bagels. Further south in Post Falls, Konala is a fast-food spot serving protein bowls and smoothies. Groceries are available at Yoke’s Fresh Market or Super 1 Foods. There is also a Walmart on Mullan Avenue.
Konala features lots of health foods with quick access.
Many locals enjoy their mornings at one of many coffee shops in North Prairie.
1/2
Highly rated Post Falls schools
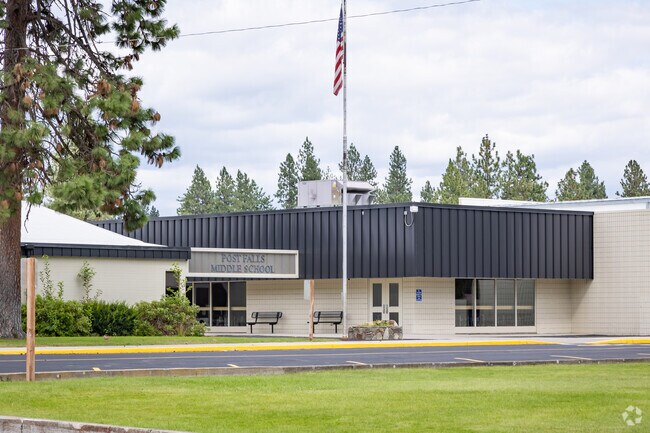
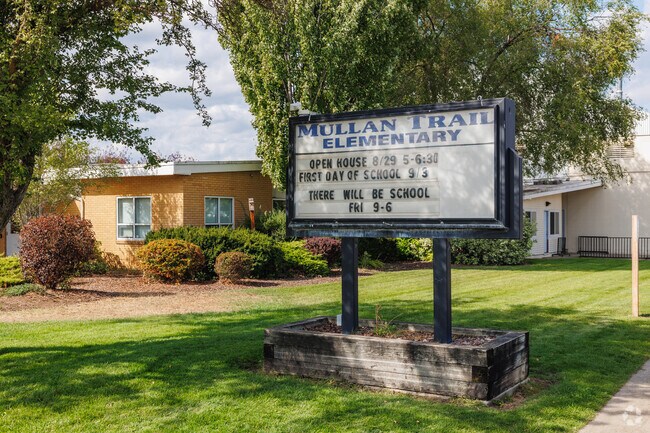
Students in North Prairie might attend Mullan Trail Elementary School, Post Falls Middle School and Post Falls High School, all of which receive a B rating from Niche. The high school is just south of the neighborhood on Poleline Avenue and has approximately 1,500 students. The school offers dual credit courses, allowing students to earn college credit in high school. It also has several clubs, including ceramics, horticulture and robotics.
Front entrance to Post Falls Middle School.
Mullan Trail Elementary School
has an overall B grade from Niche.
1/2
Commuting around North Idaho
Getting around North Idaho is easy from North Prairie, with Interstate 90 south of the neighborhood and Highway 41 to the east. The neighborhood's location makes commuting simple. “I see a lot of people who work over in Spokane, and this offers an easier commute. They can jump on the freeway or hop on 53 and travel over to Spokane,” says Emily Ellis, a real estate professional with Tomlinson Sotheby’s International Realty. Highway 53 is just west of the neighborhood and offers an alternate route for the 25-mile drive west to Spokane. Two bus stops on Poleline Avenue offer access to the B route of the Citylink bus, taking riders south through Post Falls and east to Coeur d’Alene. Northwest Specialty Hospital is the closest hospital to the neighborhood, about 3 miles away.
The North Prairie neighborhood is only a short drive from a local shopping center.
The Hauser Lake boat launch offers locals to North Prairie quick access to boating nearby.
GreatSchools:
The GreatSchools Rating helps parents compare schools within a state based on a variety of school quality indicators and provides a helpful picture of how effectively each school serves all of its students. Ratings are on a scale of 1 (below average) to 10 (above average) and can include test scores, college readiness, academic progress, advanced courses, equity, discipline and attendance data. We also advise parents to visit schools, consider other information on school performance and programs, and consider family needs as part of the school selection process.
View GreatSchools Rating Methodology
Are you familiar with the North Prairie neighborhood?
to let others know what life in this neighborhood is like.
North Prairie Demographics and Home Trends
On average, homes in North Prairie, Post Falls sell after 30 days on the market compared to the national average of 55 days. The median sale price for homes in North Prairie, Post Falls over the last 12 months is $544,900, up 8% from the median home sale price over the previous 12 months.
Welcome to this beautiful, brand-new rancher in a desirable, family-friendly neighborhood! Designed with one of the most comfortable single-level floor plans, this spacious home offers 4 bedrooms, 2.5 bathrooms, and an open, light-filled layout enhanced by large Milgard windows. The inviting living room features tall ceilings with decorative beams, a dramatic floor-to-ceiling stone fireplace,
Beautifully maintained 3 bed, 2.5 bath home on the Prairie Falls Golf Course in Post Falls. Built in 2007, this home features an inviting layout with a bright living area, functional kitchen, and dining space overlooking the fairway. All bedrooms are located upstairs, including a comfortable primary suite with a private bath. Enjoy great curb appeal, a covered front entry, and a spacious 2-car
Beautifully maintained 5-bedroom Archeterra home in The Reserve, one of the area's most sought-after communities. Ideally located directly across from Greenferry Elementary and within walking distance to parks, this home offers the perfect blend of location, comfort, and modern living. The open-concept floor plan features a gourmet kitchen with quartz countertops, walk-in pantry, gas fireplace,
Well-maintained 3-bedroom, 2-bath home in desirable Prairie Falls community of Post Falls, Idaho. This single-level home offers 1,410 sq ft of comfortable living space, an attached 2-car garage and a spacious .24-acre lot. With a strong rental history, it's an excellent opportunity for investors, while the location near Prairie Falls Golf Club makes it equally appealing as a full-time residence
This stunning property called the Blacktail with ADU consists of 3 bedrooms, 2 baths, and a separate ADU with 1 bedroom and 1 bath. The great room boasts high ceilings, an abundance of natural light, and an oversized gas fireplace with a stone surround. The gourmet kitchen features stainless steel appliances, soft-close cabinetry, quartz countertops, full-height tile backsplash, and a large
Tullamore Commercial is located approximately 2 miles North of I-90 and fronting the West side of Highway 41 in Post Falls, Idaho. This commercial project is surrounded by high density multi-family, single family and planned commercial adding to its strong development opportunities. A variety of grocery, fitness, dining, medical, shopping, schools and city parks are either planned or already
5-Bedroom 3-Full Bath Home offering 2,677 sq ft with Walkout Basement & Serene Water Feature. Tastefully remodeled, this residence combines modern updates with warm, inviting details--perfect for both everyday living and entertaining.Step inside to find an open floor plan with vaulted ceilings that create a spacious, airy atmosphere. The master bedroom suite is a true retreat, featuring a walk-in
Tullamore Commercial is located approximately 2 miles North of I-90 and fronting the West side of Highway 41 in Post Falls, Idaho. This commercial project is surrounded by high density multi-family, single family and planned commercial adding to its strong development opportunities. A variety of grocery, fitness, dining, medical, shopping, schools and city parks are either planned or already
Thoughtfully maintained FieldStone home offers smart functionality in a desirable Prairie Falls Golf Course community. The 1,533 sq ft layout features 2.5 baths and 3 bedrooms (4 bedrooms with one non-conforming since no closet), or can be a versatile upstairs bonus space that could also be ideal for a home office, hobby room, or guest suite.Open-concept kitchen with updated light fixtures
Tullamore Commercial is located approximately 2 miles North of I-90 and fronting the West side of Highway 41 in Post Falls, Idaho. This commercial project is surrounded by high density multi-family, single family and planned commercial adding to its strong development opportunities. A variety of grocery, fitness, dining, medical, shopping, schools and city parks are either planned or already
Completed new construction with shop! This two-story home offers a functional and modern layout with 4 bedrooms, a dedicated office, and 2.5 bathrooms. The main floor is designed for everyday living, while the upper level provides privacy for bedrooms and additional space. A standout feature is the 20'x30' shop, perfect for storage, hobbies, or all your toys. Located in a desirable area, this
This stunning property called the Cypress RV consists of 3 bedrooms, 2 baths, office and a huge 13'6'' x 41 attached RV shop. The great room boasts high ceilings, an abundance of natural light, and an oversized gas fireplace with a stone surround. The gourmet kitchen features stainless steel appliances, soft-close cabinetry, quartz countertops, full-height tile backsplash, and a large island. The
Welcome to your dream home on the Prairie Falls Golf Course! This custom build with a detached ADU offers 3 bedrooms, 2.5 baths, and a flex room. The grand vaulted living room features: beautiful beams, large windows, gas fireplace, and hardwood throughout. The gourmet kitchen is a chef's dream, with quartz counters, a full tile backsplash, a double wall oven, and a custom walk-in pantry with a
Welcome to the Fieldstone Apartments located in Post Falls, ID on the corner of Poleline Ave. & Syringa St. We have a Diamond floorplan available. Give us a call or stop by our office at 1558 Sweetwater Circle, Post Falls, ID 83854.These apartment homes have the below listed amenities:*Free fiber-wire internet*Water, sewer, and garbage included*Carport parking*All
Welcome to Crown Pointe Apartments in the heart of Post Falls, Idaho! Our community offers 264 beautifully designed apartments with spacious floor plans, including cozy one-bedroom and expansive three-bedroom options. Each home features modern appliances, sleek finishes, and plenty of natural light.Enjoy a variety of premium amenities, including a clubhouse, fitness center, and a spacious dog
Beautiful 5 Bedroom Home on Prairie Falls Golf Course – Post Falls, ID $3,850/month 5 Bedrooms | 3 Bathrooms | 2,538 Sq. Ft. 3385 Blaze Loop, Post Falls, ID Enjoy golf course living in this spacious and well-appointed home located on the highly desirable Prairie Falls Golf Course, just a short walk from the clubhouse. With 2,538 square feet of living space, this home offers a
The advertised rate of $2,823/month is the lowest available price, based on a 30 day(s) stay with a move-in date of October 12, 2026. Rates vary depending on the duration of stay, season, and other parameters. For exact pricing and additional pricing components, please visit our website and enter your desired move-in and move-out dates. The rate is applicable when billed upfront; it can be
Beautiful 3-Bedroom Home in Desirable Post Falls Neighborhood Welcome home to 2949 N Backweight Lane in Post Falls! This well-maintained 3-bedroom, 2-bathroom home offers approximately 1,854 square feet of comfortable living space in a convenient and established neighborhood. The open and functional layout provides plenty of room for everyday living, entertaining, and relaxing. The home
Local Logic measures the walkability, access to public transit and bikeability of any address. CAP Index provides objective, accurate, and consistent data to help measure, compare, and mitigate crime risks.
Disclaimer: Certain information contained herein is derived from information provided by parties other than Homes.com. Our sources include: Accuweather, Public Records and Neustar. All information provided is deemed reliable, but is not guaranteed to be accurate and should be independently verified.