NOT LISTED FOR SALE

Estimated Value: $1,660,986

4 Beds
4 Baths
3,671 Sq Ft
$452/Sq Ft Est. Value

Sale Details

Date Sold: February 12, 2026

Last sale price $1,480,000 $403 Per Sq Ft

Est. 12% increase in value since last sale

Current estimated payment $10,857 / mo

215 Days on Market

Highlights

  • RV Access or Parking
  • Reverse Osmosis System
  • Wood Flooring
  • Phoenix Coding Academy Rated A
  • Mountain View
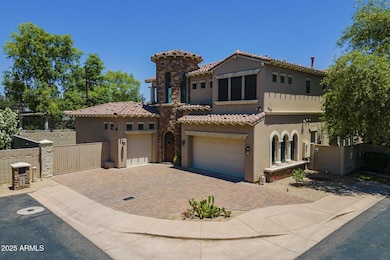
  • Santa Barbara Architecture

About This Home

As of February 2026

Tucked at the end of a quiet cul-de-sac away from Camelback Road in the Biltmore Sanctuary community, this charming Tuscan-style custom home offers unbeatable access to Scottsdale, Paradise Valley, and Downtown Phoenix. Enjoy walking or biking to some of the city's best dining destinations, including The Global Ambassador.
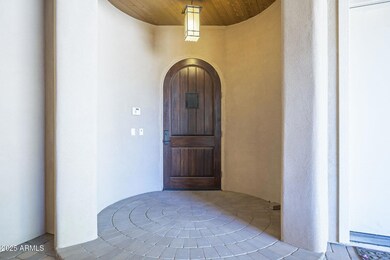
Enter through a beautifully shaded courtyard—also connected to the backyard—and step through an elegant arched glass door into a thoughtfully designed residence that blends comfort, style, and energy efficiency. With spray foam insulation, the home delivers year-round energy savings. A self-managed HOA handles landscaping and water, making for easy ownership and low monthly expenses.
Inside, the spacious layout includes three bedrooms, each with its own en-suite bathroom and walk-in closet with built-ins. along with a separate den that offers flexibility. The gourmet kitchen is equipped with a large island, gas cooktop, double wall ovens, a custom range hood, walk-in pantry, and wine fridgeideal for both everyday living and entertaining. The inviting family room features a cozy fireplace, built-in bookshelves. Ther dramatic two-story ceilings fill the space with natural light.
Upstairs, enjoy unobstructed views of Camelback Mountain and Piestewa Peak from a versatile loft area, perfect for a home office, reading nook, or play space. The loft also includes a built-in desk for added functionality. The expansive primary suite offers a private covered balcony with stunning mountain views, along with a luxurious bathroom that includes an extra-long dual vanity, separate tub and shower, private water closet, and a massive walk-in closet with custom storage solutions.
A unique feature of this home is the third garage bay, fully outfitted with heating, A/C, water, and sewermaking it an excellent candidate for a future casita conversion. With double-height ceilings, this garage also offers the potential for a car lift, making it a dream setup for automotive enthusiasts.
Additional highlights include a pre-plumbed reverse osmosis system, a laundry room with cabinetry and a utility sink, and a low-maintenance backyard with a covered patio and ceiling fansperfect for relaxing and entertaining outdoors.

Last Agent to Sell the Property

Scott Grigg

Grigg's Group Powered by The Altman Brothers License #SA561582000 Listed on: 05/21/2025

Last Buyer's Agent

John Zook

The Agency License #SA646214000

The Agency
Create a Home Valuation Report for This Property
The Home Valuation Report is an in-depth analysis detailing your home's value as well as a comparison with similar homes in the area

Home Details

Home Type

  • Single Family

Est. Annual Taxes

  • $10,239

Year Built

  • Built in 2010

Lot Details

  • 10,112 Sq Ft Lot
  • Cul-De-Sac
  • Block Wall Fence
  • Artificial Turf

HOA Fees

  • $67 Monthly HOA Fees

Parking

  • 3 Car Direct Access Garage
  • RV Access or Parking

Home Design

  • Santa Barbara Architecture
  • Tile Roof
  • Stucco

Interior Spaces

  • 3,671 Sq Ft Home
  • 2-Story Property
  • Central Vacuum
  • Ceiling height of 9 feet or more
  • Ceiling Fan
  • Family Room with Fireplace
  • Formal Dining Room
  • Mountain Views

Kitchen

  • Eat-In Kitchen
  • Walk-In Pantry
  • Double Oven
  • Gas Cooktop
  • Built-In Microwave
  • Dishwasher
  • Kitchen Island
  • Disposal
  • Reverse Osmosis System

Flooring

  • Wood
  • Tile

Bedrooms and Bathrooms

  • 4 Bedrooms
  • Primary Bedroom Upstairs
  • 4 Full Bathrooms
  • Double Vanity
  • Private Water Closet
  • Separate Shower in Primary Bathroom
  • Bathtub With Separate Shower Stall

Laundry

  • Laundry Room
  • Washer Hookup

Outdoor Features

  • Balcony
  • Covered Patio or Porch

Schools

  • Biltmore Preparatory Academy Elementary And Middle School
  • Camelback High School

Utilities

  • Central Air
  • Heating System Uses Natural Gas
  • High Speed Internet

Listing and Financial Details

  • Tax Lot 3
  • Assessor Parcel Number 170-16-027

Community Details

Overview

  • Association fees include sewer, ground maintenance, street maintenance
  • Biltmore Sanctuary Association, Phone Number (602) 301-1828
  • Biltmore Sanctuary Subdivision

Recreation

  • Bike Trail

Home Details

Home Type

Single Family

Est. Annual Taxes

$10,239

Year Built

Built in 2010

Lot Details

10,112 Sq Ft Lot

HOA Fees

$67 per month

Parking

3

Listing Details

  • Cross Street: 38TH & CAMELBACK
  • Property Type: Residential
  • Ownership: Fee Simple
  • Recreation Center Fee: N
  • Total Monthly Fee Equivalent: 66.67
  • Separate Den Office Sep Den Office: N
  • Year Built: 2010
  • Tax Year: 2024
  • Property Sub Type: Single Family Residence
  • Horses: No
  • Lot Size Acres: 0.23
  • Subdivision Name: BILTMORE SANCTUARY
  • Architectural Style: Santa Barbara/Tuscan
  • Property Attached Yn: No
  • General Property Description:PriceSqFt: 403.16
  • Const - Finish:Const - Finish: Painted, Stucco
  • Cooling:Cooling: Ceiling Fan(s), Central Air
  • Technology:Technology: High Speed Internet
  • Special Features: VirtualTour

Interior Features

  • Flooring: Tile, Wood
  • Basement YN: No
  • Spa Features: None
  • Appliances: Dishwasher, Disposal, Refrigerator, Gas Cooktop, Microwave, Reverse Osmosis
  • Full Bathrooms: 4
  • Total Bedrooms: 4
  • Fireplace Features: Family Room
  • Fireplaces: 1
  • Fireplace: Yes
  • Interior Amenities: Full Bth Master Bdrm, Separate Shwr & Tub, Double Vanity, Eat-in Kitchen, Kitchen Island, Walk-in Pantry, Non-laminate Counter, High Speed Internet, Upstairs, 9+ Flat Ceilings, Central Vacuum
  • Living Area: 3671.0
  • Stories: 2
  • Dining Area:Dining Area: Formal, Eat-in Kitchen
  • Interior Features:Interior Features: 9+ Flat Ceilings, Central Vacuum
  • Kitchen Features:Kitchen Features: Dishwasher, Disposal, Refrigerator, Kitchen Island, Gas Cooktop, Built-in Microwave, Reverse Osmosis, Multiple Ovens, Walk-in Pantry, Non-laminate Counter
  • Laundry:Laundry: Washer Hookup, Inside
  • Master Bathroom:Master Bathroom: Full Bth Master Bdrm, Separate Shwr & Tub, Double Vanity, Private Toilet Room
  • Master Bedroom:Master Bedroom: Upstairs

Exterior Features

  • Fencing: Block
  • Exterior Features: Balcony
  • Lot Features: Cul-De-Sac, Gravel/Stone Front, Synthetic Grass Back
  • Pool Private: No
  • View: Mountain(s)
  • Disclosures: Seller Discl Avail, Agency Discl Req
  • Common Walls: Two Levels, No Common Walls
  • Construction Type: Other, Painted, Stucco
  • Patio And Porch Features: Covered Patio(s)
  • Roof: Tile
  • General Property Description:Community Pool YN2: No
  • General Property Description:Private Pool YN2: No

Garage/Parking

  • Total Covered Spaces: 3.0
  • Parking Features: RV Gated, Garage Door Opener, Direct Access
  • Attached Garage: No
  • Garage Spaces: 3.0

Utilities

  • Cooling: Ceiling Fan(s), Central Air
  • Heating: Natural Gas
  • Laundry Features: Washer Hookup, Inside
  • Cooling Y N: Yes
  • Heating Yn: Yes
  • Water Source: Public
  • Utilities:Utilities: SRP

Condo/Co-op/Association

  • Community Features: Biking/Walking Path
  • Association Fee: 400.0
  • Association Fee Frequency: Semi-Annually
  • Association Name: Biltmore Sanctuary
  • Phone: 602-301-1828
  • Association: Yes

Association/Amenities

  • Association Fees:HOA DisclosureAddendum Affirmation: Yes
  • Association Fees:Special Assessment HOA: No
  • Association Fees:PAD Fee YN2: N
  • Association Fees:Cap ImprovementImpact Fee _percent_: $

Fee Information

  • Association Fee Includes: Sewer, Maintenance Grounds, Street Maint

Schools

  • Elementary School: Biltmore Preparatory Academy
  • High School: Camelback High School
  • Junior High Dist: Phoenix Union High School District
  • Middle Or Junior School: Biltmore Preparatory Academy

Lot Info

  • Land Lease: No
  • Lot Size Sq Ft: 10112.0
  • Parcel #: 170-16-027

Building Info

  • Builder Name: UNKNOWN

Tax Info

  • Tax Annual Amount: 10239.0
  • Tax Book Number: 170.0
  • Tax Lot: 3
  • Tax Map Number: 16.0

Home Values in the Area

Source: Public Records

Average Home Value in this Area


Source: Public Records

Agents Specializing in Camelback East Village, AZ

See All Agents

Property History

We collect this data history from publicly available records. To have your information removed, we recommend requesting removal directly through your county’s website.

Date Event Price List to Sale Price per Sq Ft
02/12/2026 02/12/26 Sold $1,480,000 -7.4% $403 / Sq Ft
12/22/2025 12/22/25 Pending -- -- --
10/08/2025 10/08/25 Price Changed $1,599,000 -1.6% $436 / Sq Ft
06/30/2025 06/30/25 Price Changed $1,625,000 0.0% $443 / Sq Ft
06/30/2025 06/30/25 For Sale $1,625,000 -4.1% $443 / Sq Ft
06/20/2025 06/20/25 Off Market $1,695,000 -- --
05/21/2025 05/21/25 For Sale $1,695,000 -- $462 / Sq Ft
Source: Arizona Regional Multiple Listing Service (ARMLS)

Agents Affiliated with this Home

  • Section Image
  • Section Image
See All Agents

Map

Source: Arizona Regional Multiple Listing Service (ARMLS)

MLS Number: 6869460

Arizona Regional Multiple Listing Service (ARMLS)

APN: 170-16-027

Your Personal Tour Guide

Ask me questions while you tour the home.