
Kunny Brothers
Century 21 The Realty Group
(252) 364-3650
206 Total Sales
1 in Rocky Mount
$125,000 Price


Estimated Value: $279,078
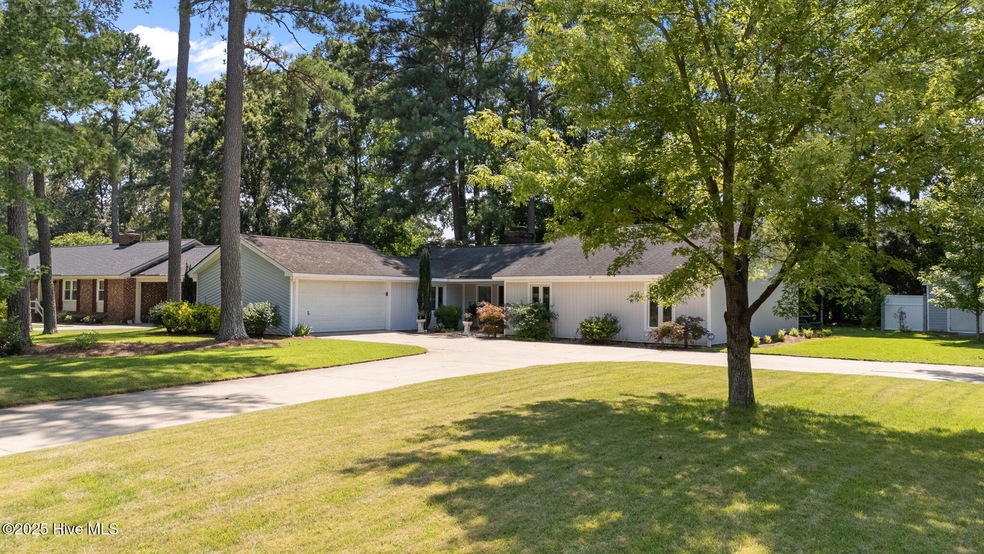
Discover the timeless appeal of 3812 Gloucester Rd, nestled within the serene and well-established Berkeley Subdivision. This charming single-family residence artfully combines classic character with comfortable living.
Step inside to be greeted by graceful hardwood floors that flow seamlessly through spacious, sun-drenched living areas. The abundance of natural light accentuates the home's warm ambiance, creating an inviting environment ideal for both relaxation and entertaining. Thoughtfully designed, the floor plan offers cozy bedrooms that promise restful retreats, each infused with a sense of comfort and tranquility.
An attached garage enhances everyday convenience, providing secure parking and additional storage options. Complementing this is a detached storage shed, a versatile space well-suited for tools, hobbies, or seasonal storage needs, underscoring the practical benefits this property offers.
While the home has been carefully maintained and is move-in ready, it also presents a wonderful opportunity for personalization. this residence offers a flexible canvas for realizing your vision and maximizing long-term value.
Outside, the property reveals a generously sized backyard adorned with mature landscaping and a flourishing blueberry bush, setting the stage for serene outdoor living. This expansive space invites leisurely afternoons, lively gatherings, and garden cultivation, all within a private, tranquil setting that fosters relaxation and connection with nature.
Situated just minutes from major thoroughfares including US-64 and I-95, this home enjoys exceptional accessibility without sacrificing its peaceful neighborhood charm. Residents benefit from proximity to essential amenities and popular local destinations such as Smith's Red & White grocery store, Westridge Shopping Center, and the Rocky Mount Sports Complex. This exquisite property presents an unparalleled opportunity to embrace comfortable living in a desirable location.
Last Agent to Sell the Property
Epique Realty License #298057 Listed on: 07/10/2025
We collect this data history from publicly available records. To have your information removed, we recommend requesting removal directly through your county’s website.
Kunny Brothers
Century 21 The Realty Group
(252) 364-3650
206 Total Sales
1 in Rocky Mount
$125,000 Price
Marti Hampton
EXP Realty
(984) 238-9358
1,262 Total Sales
9 in Rocky Mount
$145K - $365K Price Range
Thomas Iuliucci
Northside Realty Inc.
(910) 900-6487
267 Total Sales
3 in Rocky Mount
$155K - $165K Price Range
Trevor Foote
Foote Real Estate Group
(252) 843-2001
136 Total Sales
122 in Rocky Mount
$10K - $998K Price Range
Tommie Addison
Addison Insurance & Realty Co.
(252) 888-3442
58 Total Sales
32 in Rocky Mount
$13K - $310K Price Range
Petra Thomas
EXP Realty LLC
(984) 789-3238
115 Total Sales
9 in Rocky Mount
$143K - $327K Price Range
We collect this data history from publicly available records. To have your information removed, we recommend requesting removal directly through your county’s website.
| Date | Buyer | Sale Price | Title Company |
|---|---|---|---|
| $239,000 | None Listed On Document | ||
| $148,500 | None Available |
We collect this data history from publicly available records. To have your information removed, we recommend requesting removal directly through your county’s website.
| Date | Status | Borrower | Loan Amount |
|---|---|---|---|
| Open | $166,600 | ||
| Previous Owner | $118,720 |
We collect this data history from publicly available records. To have your information removed, we recommend requesting removal directly through your county’s website.
| Date | Event | Price | List to Sale | Price per Sq Ft |
|---|---|---|---|---|
| 08/22/2025 08/22/25 | Sold | $239,000 | -4.4% | $129 / Sq Ft |
| 07/28/2025 07/28/25 | Pending | -- | -- | -- |
| 07/10/2025 07/10/25 | For Sale | $250,000 | -- | $135 / Sq Ft |
We collect this data history from publicly available records. To have your information removed, we recommend requesting removal directly through your county’s website.
| Year | Tax Paid | Tax Assessment Tax Assessment Total Assessment is a certain percentage of the fair market value that is determined by local assessors to be the total taxable value of land and additions on the property. | Land | Improvement |
|---|---|---|---|---|
| 2025 | $1,183 | $187,700 | $38,760 | $148,940 |
| 2024 | $1,183 | $97,920 | $34,880 | $63,040 |
| 2023 | $656 | $97,920 | $0 | $0 |
| 2022 | $671 | $97,920 | $34,880 | $63,040 |
| 2021 | $656 | $97,920 | $34,880 | $63,040 |
| 2020 | $656 | $97,920 | $34,880 | $63,040 |
| 2019 | $656 | $97,920 | $34,880 | $63,040 |
| 2018 | $656 | $97,920 | $0 | $0 |
| 2017 | $656 | $97,920 | $0 | $0 |
| 2015 | $718 | $107,150 | $0 | $0 |
| 2014 | $718 | $107,150 | $0 | $0 |
Seller's Agent in 2025
Kristie Harrison
Epique Realty
(252) 902-6850
113 Total Sales
Buyer's Agent in 2025
Lacey Buffaloe
HomeTowne Realty
(919) 438-8223
15 Total Sales
Source: Hive MLS
MLS Number: 100516912
APN: 3830-15-63-8014
Disclaimer: Certain information contained herein is derived from information provided by parties other than Homes.com. All information provided is deemed reliable, but is not guaranteed to be accurate and should be independently verified.
The data relating to real estate on this web site comes in part from the Internet Data Exchange program of Hive MLS LLC. All information is deemed reliable but not guaranteed and should be independently verified. All properties are subject to prior sale, change, or withdrawal. Neither listing broker(s) nor Homesnap, Inc. shall be responsible for any typographical errors, misinformation, or misprints, and shall be held totally harmless from any damages arising from reliance upon these data. ©2026 Hive MLS LLC
Ask me questions while you tour the home.