
Dave Wylie
Compass -- Chapel Hill - Durham
(252) 375-8626
172 Total Sales
2 in West Raleigh
$456K - $565K Price Range
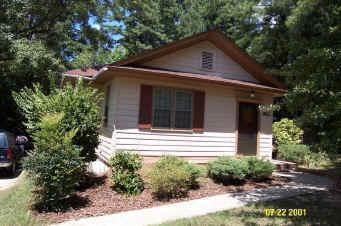
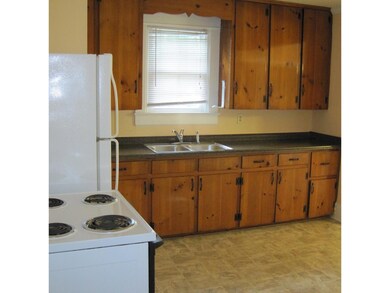
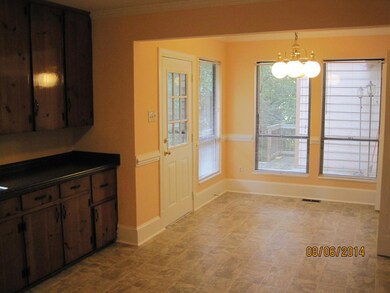
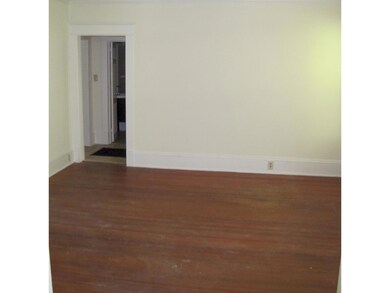
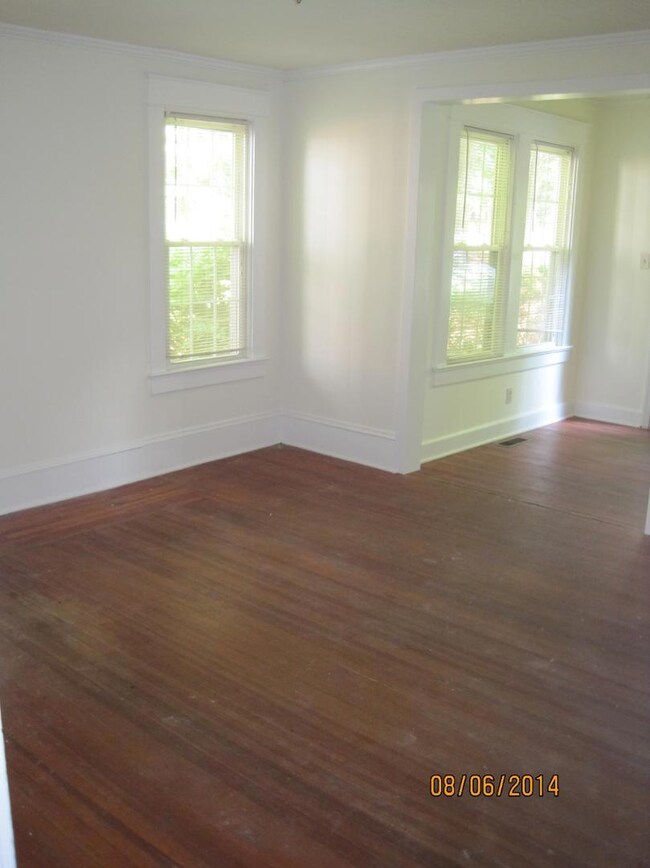
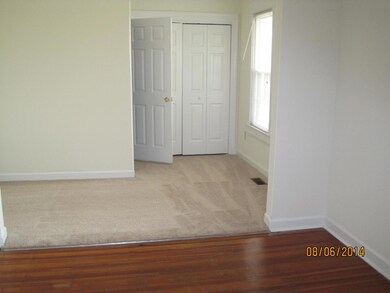
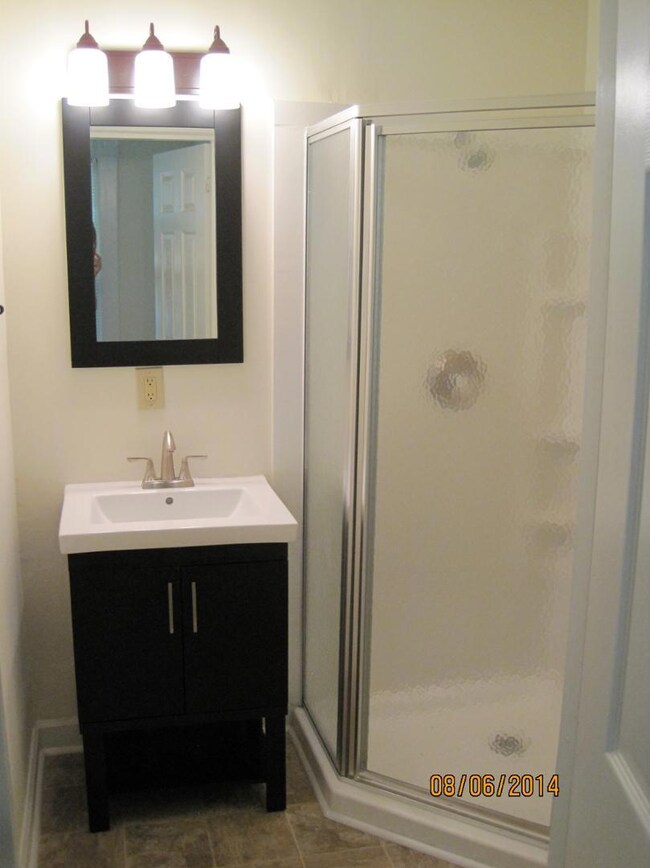
Single story ranch home close to NCSU and one block off Wolfline! Short bike or walk to Centennial Campus! 3BR/2BA home includes a large master bedroom with office and private bath! Two additional bedrooms with a full bath! Large kitchen includes washer and dryer room! Hardwood floors in living room! Property also has a wrap around deck! Off street [parkling for 3 vehicles and a yard area! Cental air and gas heat! secure this home for the fall semester! Available 8/1/2024!
Dave Wylie
Compass -- Chapel Hill - Durham
(252) 375-8626
172 Total Sales
2 in West Raleigh
$456K - $565K Price Range
Christopher Weber
HomeSmart Expert Realty
(984) 207-1693
39 Total Sales
1 in West Raleigh
$510,000 Price
Rebecca Ferguson
Inhabit Real Estate
(984) 999-9815
52 Total Sales
1 in West Raleigh
$266,400 Price
Samantha Greaves
Compass -- Chapel Hill - Durham
(984) 369-8254
56 Total Sales
2 in West Raleigh
$346K - $379K Price Range
Kathy Dalton
Luxe Residential, LLC
(844) 982-5391
47 Total Sales
2 in West Raleigh
$338K - $1.2M Price Range
Kristi Davis
Choice Residential Real Estate
(470) 691-8231
25 Total Sales
1 in West Raleigh
$315,000 Price
We collect this data history from publicly available records. To have your information removed, we recommend requesting removal directly through your county’s website.
| Date | Event | Price | List to Sale | Price per Sq Ft |
|---|---|---|---|---|
| 05/19/2024 05/19/24 | Rented | $1,395 | 0.0% | -- |
| 02/23/2024 02/23/24 | For Rent | $1,395 | -- | -- |
BC
Landlord's Agent in 2024
Bob Cain
Picket Fence Realty
(919) 878-5080
4 Total Sales
Source: Doorify MLS
MLS Number: 10013289
Disclaimer: Certain information contained herein is derived from information provided by parties other than Homes.com. All information provided is deemed reliable, but is not guaranteed to be accurate and should be independently verified.
Some IDX listings have been excluded from this IDX display. Brokers make an effort to deliver accurate information, but buyers should independently verify any information on which they will rely in a transaction. The listing broker shall not be responsible for any typographical errors, misinformation, or misprints, and they shall be held totally harmless from any damages arising from reliance upon this data. This data is provided exclusively for consumers’ personal, non-commercial use. Listings marked with an icon are provided courtesy of the Doorify MLS, Inc. of North Carolina, Internet Data Exchange Database. Closed (sold) listings may have been listed and/or sold by a real estate firm other than the firm(s) featured on this website. Closed data is not available until the sale of the property is recorded in the MLS. Home sale data is not an appraisal, CMA, competitive or comparative market analysis, or home valuation of any property. Copyright 2026 Doorify MLS, Inc. of North Carolina. All rights reserved.
Ask me questions while you tour the home.