
Helen Sobel
Responds Quickly
Baird & Warner
(312) 626-5702
94 Total Sales
1 in Irving Park
$515,000 Price


Estimated Value: $786,000 - $1,027,000
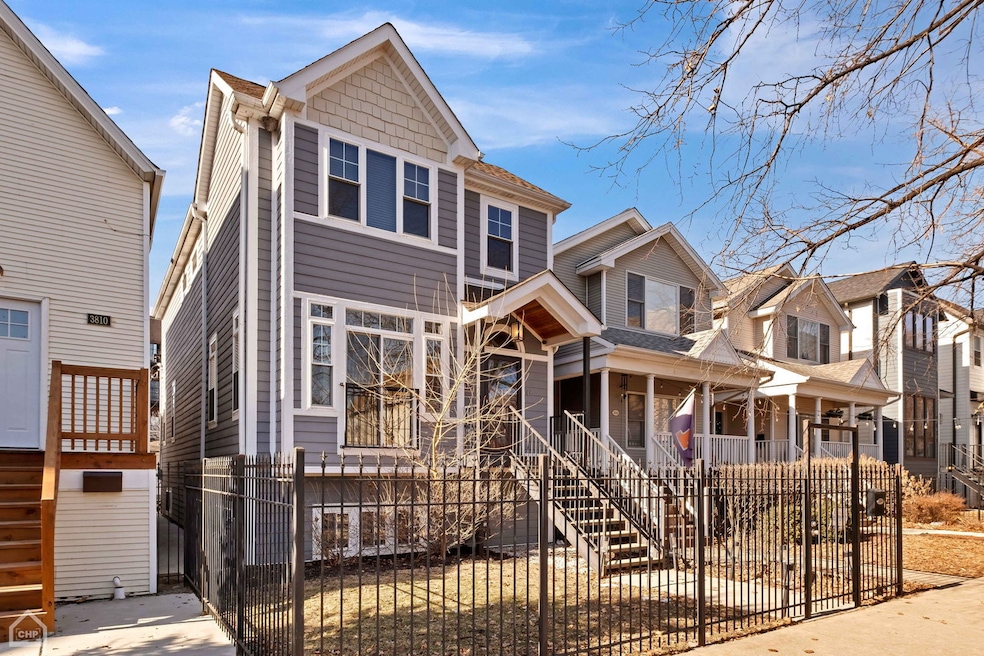
Beautiful, newer construction 4 bedroom, 3.1 bath single family in Chicago's popular Irving Park neighborhood! This 2017 build features modern, clean lines throughout & an intelligent layout that maximizes space & storage. Your main floor has a formal living room with fireplace upon entry, and then connects to your massive kitchen/great room. This flexible layout can be used in many ways! The modern, open kitchen with quartz counters, stainless steel appliances (including range hood), and huge island/breakfast bar opens to your entertaining space - with room for dining table plus large sectional. Step out on to your rear deck, and then down to your private, fenced backyard - complete with 2 car garage. Upstairs, the king-sized primary suite (with 12 foot vaulted ceilings) has dual, organized walk-in closets plus private bath with double sinks, shower with rain shower/body sprays & separate soaking tub. This level also has 2 additional bedrooms and a full bath, and boasts laundry room with full-sized, side-by-side front loading washer & dryer and utility sink. The lower level's spacious recreation/family room has a wet bar and would make a great home theater. There's also a spacious 4th bedroom and adjacent full bath - perfect for guests, home office or au pair. Dual zoned HVAC and surround sound wiring complete this home. A+ location near dining, shops, grocery, with easy access to the Heart of Roscoe Village and North Center, the best of Avondale, Wrigley Field, and convenient to Lane Tech and DePaul College Prep. Several parks are also nearby (California & Horner Parks, McFetridge Sports Center with indoor tennis and hockey/ice skating, plus Clark Park with kayaking/rowing) and the home has easy access to the expressway and is 1 block to the local elementary school. All on a quiet, 1-way street. Come home!
Last Agent to Sell the Property
Baird & Warner License #475142147 Listed on: 02/06/2025
We collect this data history from publicly available records. To have your information removed, we recommend requesting removal directly through your county’s website.
Helen Sobel
Baird & Warner
(312) 626-5702
94 Total Sales
1 in Irving Park
$515,000 Price
Jennifer Evans Piet
@properties Christie's International Real Estate
(708) 853-6142
77 Total Sales
4 in Irving Park
$542K - $1.1M Price Range
Kara Moll
Keller Williams ONEChicago
(708) 401-6516
150 Total Sales
2 in Irving Park
$286K - $507K Price Range
Monica Vargas
GREAT HOMES REAL ESTATE, INC.
(224) 246-8148
178 Total Sales
1 in Irving Park
$990,000 Price
Jerzy Mastalerczyk
Real Broker LLC
(833) 455-1587
83 Total Sales
1 in Irving Park
$700,000 Price
Maureen Moran
@properties Christie's International Real Estate
(855) 934-4348
25 Total Sales
3 in Irving Park
$550K - $1.4M Price Range
We collect this data history from publicly available records. To have your information removed, we recommend requesting removal directly through your county’s website.
| Date | Buyer | Sale Price | Title Company |
|---|---|---|---|
| $925,000 | Chicago Title Insurance Compan | ||
| $740,000 | Attorney | ||
| $272,000 | First American | ||
| -- | None Available | ||
| $355,000 | Cti | ||
| $135,000 | -- |
We collect this data history from publicly available records. To have your information removed, we recommend requesting removal directly through your county’s website.
| Date | Status | Borrower | Loan Amount |
|---|---|---|---|
| Open | $50,000 | ||
| Open | $832,750 | ||
| Closed | $138,750 | ||
| Previous Owner | $740,000 | ||
| Closed | $424,100 | ||
| Previous Owner | $272,000 | ||
| Previous Owner | $284,000 |
We collect this data history from publicly available records. To have your information removed, we recommend requesting removal directly through your county’s website.
| Date | Event | Price | List to Sale | Price per Sq Ft | Prior Sale |
|---|---|---|---|---|---|
| 04/17/2025 04/17/25 | Sold | $925,000 | -2.6% | $925 / Sq Ft | |
| 02/06/2025 02/06/25 | For Sale | $950,000 | +249.3% | $950 / Sq Ft | |
| 05/20/2015 05/20/15 | Sold | $272,000 | 0.0% | $272 / Sq Ft | View Prior Sale |
| 03/30/2015 03/30/15 | Off Market | $272,000 | -- | -- | |
| 03/26/2015 03/26/15 | Price Changed | $264,900 | -2.9% | $265 / Sq Ft | |
| 03/04/2015 03/04/15 | Price Changed | $272,900 | -2.5% | $273 / Sq Ft | |
| 01/31/2015 01/31/15 | Price Changed | $279,900 | -3.1% | $280 / Sq Ft | |
| 01/04/2015 01/04/15 | For Sale | $288,900 | -- | $289 / Sq Ft |
We collect this data history from publicly available records. To have your information removed, we recommend requesting removal directly through your county’s website.
| Year | Tax Paid | Tax Assessment Tax Assessment Total Assessment is a certain percentage of the fair market value that is determined by local assessors to be the total taxable value of land and additions on the property. | Land | Improvement |
|---|---|---|---|---|
| 2025 | $15,602 | $72,000 | $19,375 | $52,625 |
| 2024 | $15,602 | $72,000 | $19,375 | $52,625 |
| 2023 | $15,188 | $77,000 | $15,625 | $61,375 |
| 2022 | $15,188 | $77,000 | $15,625 | $61,375 |
| 2021 | $14,863 | $77,000 | $15,625 | $61,375 |
| 2020 | $5,545 | $27,909 | $6,875 | $21,034 |
| 2019 | $5,504 | $30,733 | $6,875 | $23,858 |
| 2018 | $5,410 | $30,733 | $6,875 | $23,858 |
| 2017 | $5,847 | $30,449 | $6,250 | $24,199 |
| 2016 | $5,617 | $30,449 | $6,250 | $24,199 |
| 2015 | $5,071 | $30,199 | $6,250 | $23,949 |
| 2014 | $3,717 | $22,528 | $5,625 | $16,903 |
| 2013 | $3,632 | $22,528 | $5,625 | $16,903 |
Seller's Agent in 2025
Scott Curcio
Baird Warner
(773) 517-6585
17 in this area
407 Total Sales
Buyer's Agent in 2025
Cairon Dietsch-Jones
Coldwell Banker Realty
1 in this area
23 Total Sales
Seller's Agent in 2015
Alice Jennett
Berkshire Hathaway HomeServices Chicago
(312) 642-1400
43 Total Sales
Buyer's Agent in 2015
Artemisa Onita
@ Properties
(773) 235-6100
12 Total Sales
Source: Midwest Real Estate Data (MRED)
MLS Number: 12222954
APN: 13-24-108-033-0000
Disclaimer: Certain information contained herein is derived from information provided by parties other than Homes.com. All information provided is deemed reliable, but is not guaranteed to be accurate and should be independently verified.
All data is obtained from various sources and may not have been verified by broker or MLS GRID. Supplied Open House Information is subject to change without notice. All information should be independently reviewed and verified for accuracy. Properties may or may not be listed by the office/agent presenting the information. Some IDX listings have been excluded from this website.
Listings courtesy of Midwest Real Estate Data (MRED) as distributed by MLS GRID.
Based on information submitted to the MLS GRID
Ask me questions while you tour the home.