
Seller's Agent in 2024
Leonard Orenstein
Coldwell Banker / Kennon, Parker, Duncan & Davis
(678) 756-7872
26 in this area
95 Total Sales

Estimated Value: $171,000 - $191,000
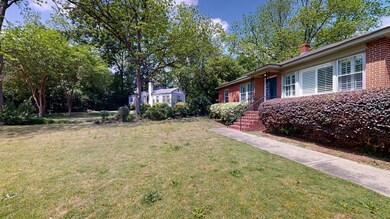
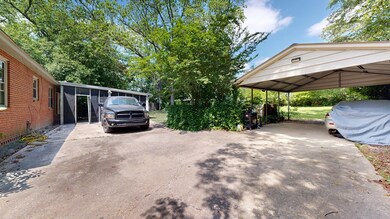
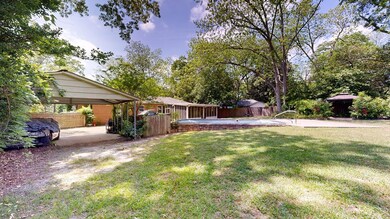
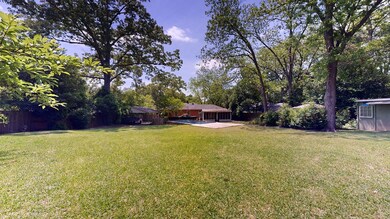
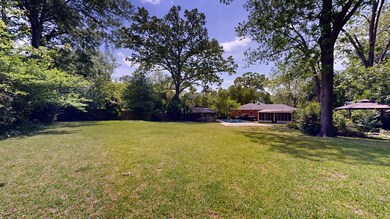
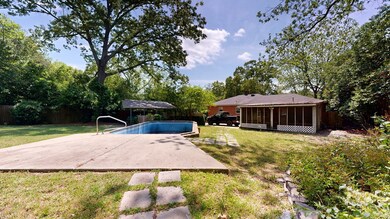
This 2 bedroom, 1.5 bath brick home is centrally located and ready for its new owners to move right in! Every entertainer's dream - oversized screened-in porch, in-ground pool, private backyard, gazebo, plus a separate outbuilding that is perfect for storage. Hardwood flooring has just been refinished & the home has been professionally painted throughout. Cozy living room has plantation shutters & is open to the dining room & kitchen. Located off the living room is an enclosed porch that would make a perfect home office! Kitchen features a breakfast bar, granite countertops, tile backsplash, plus stainless steel oven, microwave & dishwasher that pass with the sale. Separate bonus room located off the kitchen with indoor laundry room plus an additional storage closet. Both bedrooms have hardwood flooring. The hall bathroom features tile flooring, pedestal sink, and tiled shower. Master bedroom has its own attached half bath! Double Carport located in the rear of the home for privacy.
Last Agent to Sell the Property
Coldwell Banker / Kennon, Parker, Duncan & Davis Brokerage Phone: 7062561000 License #394658 Listed on: 04/26/2024
We collect this data history from publicly available records. To have your information removed, we recommend requesting removal directly through your county’s website.
We collect this data history from publicly available records. To have your information removed, we recommend requesting removal directly through your county’s website.
| Date | Buyer | Sale Price | Title Company |
|---|---|---|---|
| $175,000 | None Listed On Document | ||
| $156,000 | -- | ||
| $95,000 | -- | ||
| $66,000 | -- | ||
| -- | -- | ||
| -- | -- | ||
| $92,149 | -- |
We collect this data history from publicly available records. To have your information removed, we recommend requesting removal directly through your county’s website.
| Date | Status | Borrower | Loan Amount |
|---|---|---|---|
| Open | $125,000 | ||
| Previous Owner | $159,588 | ||
| Previous Owner | $93,444 | ||
| Previous Owner | $93,279 |
We collect this data history from publicly available records. To have your information removed, we recommend requesting removal directly through your county’s website.
| Date | Event | Price | List to Sale | Price per Sq Ft | Prior Sale |
|---|---|---|---|---|---|
| 06/26/2024 06/26/24 | Sold | $175,000 | +2.9% | $159 / Sq Ft | |
| 04/27/2024 04/27/24 | Pending | -- | -- | -- | |
| 04/26/2024 04/26/24 | For Sale | $170,000 | +9.0% | $155 / Sq Ft | |
| 01/12/2023 01/12/23 | Sold | $156,000 | +4.1% | $130 / Sq Ft | View Prior Sale |
| 12/14/2022 12/14/22 | Pending | -- | -- | -- | |
| 12/12/2022 12/12/22 | For Sale | $149,900 | -- | $125 / Sq Ft |
We collect this data history from publicly available records. To have your information removed, we recommend requesting removal directly through your county’s website.
| Year | Tax Paid | Tax Assessment Tax Assessment Total Assessment is a certain percentage of the fair market value that is determined by local assessors to be the total taxable value of land and additions on the property. | Land | Improvement |
|---|---|---|---|---|
| 2025 | $1,922 | $70,596 | $9,280 | $61,316 |
| 2024 | $2,104 | $53,756 | $9,280 | $44,476 |
| 2023 | $1,985 | $50,392 | $9,280 | $41,112 |
| 2022 | $1,055 | $39,748 | $9,280 | $30,468 |
| 2021 | $1,049 | $39,072 | $9,280 | $29,792 |
| 2020 | $1,049 | $39,072 | $9,280 | $29,792 |
| 2019 | $1,601 | $39,072 | $9,280 | $29,792 |
| 2018 | $1,601 | $39,072 | $9,280 | $29,792 |
| 2017 | $1,606 | $39,072 | $9,280 | $29,792 |
| 2016 | $1,244 | $30,156 | $2,976 | $27,180 |
| 2015 | $1,245 | $30,156 | $2,976 | $27,180 |
| 2014 | $1,092 | $26,401 | $2,976 | $23,425 |
| 2013 | -- | $36,629 | $2,976 | $33,653 |
Seller's Agent in 2024
Leonard Orenstein
Coldwell Banker / Kennon, Parker, Duncan & Davis
(678) 756-7872
26 in this area
95 Total Sales
Buyer's Agent in 2024
Will Chambliss
Coldwell Banker / Kennon, Parker, Duncan & Davis
(706) 604-9791
33 in this area
107 Total Sales
M
Seller's Agent in 2023
Morgan Batson Amos
Coldwell Banker / Kennon, Parker, Duncan & Davis
(706) 888-1865
56 in this area
147 Total Sales
Source: Columbus Board of REALTORS® (GA)
MLS Number: 211424
APN: 083-040-010
Disclaimer: Certain information contained herein is derived from information provided by parties other than Homes.com. All information provided is deemed reliable, but is not guaranteed to be accurate and should be independently verified.
IDX information is provided exclusively for personal, non-commercial use, and may not be used for any purpose other than to identify prospective properties consumers may be interested in purchasing. Information is deemed reliable but not guaranteed.
Ask me questions while you tour the home.