
John Daniel II
Broadmoor Realty Company
(866) 954-9082
69 Total Sales
16 in North Columbus
$18K - $260K Price Range
Estimated Value: $233,000 - $275,930
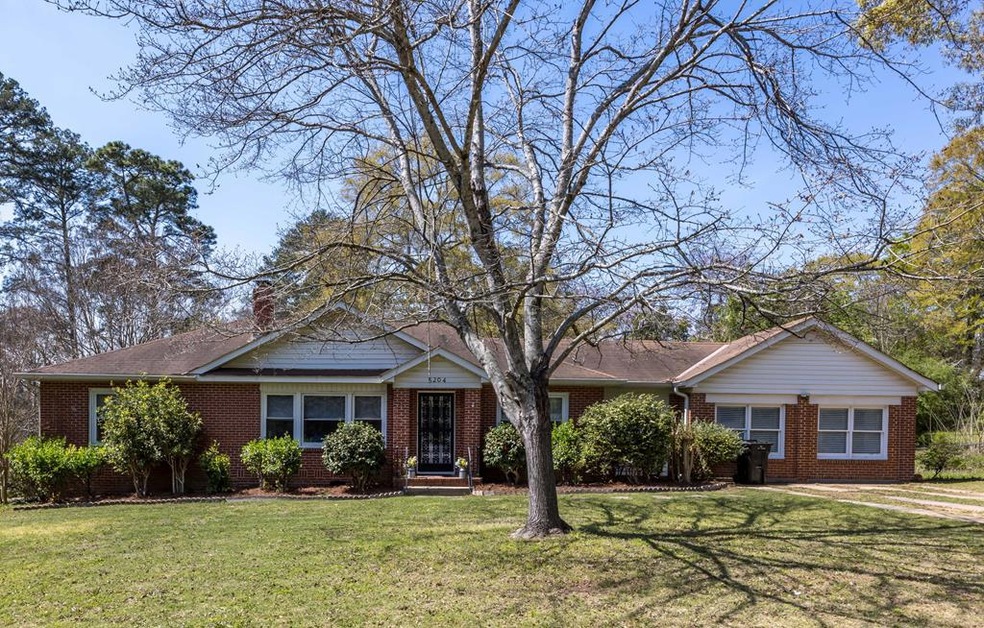
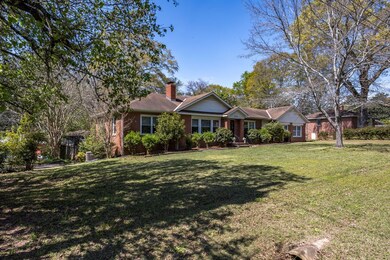
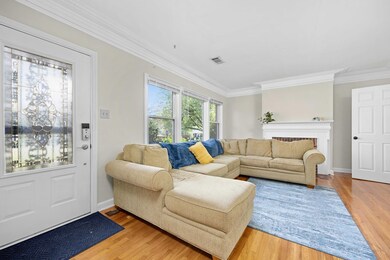
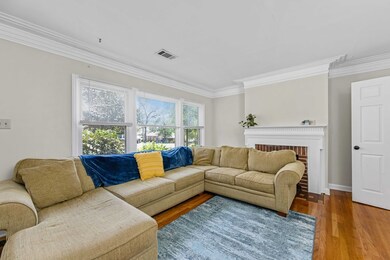
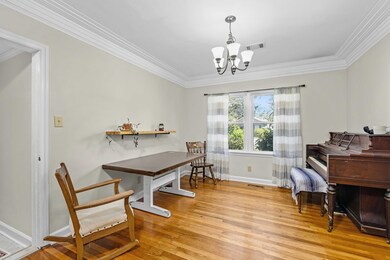
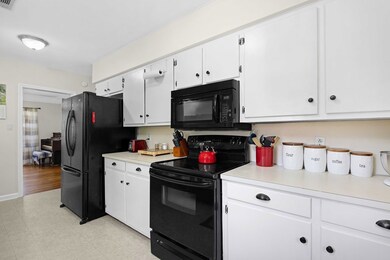
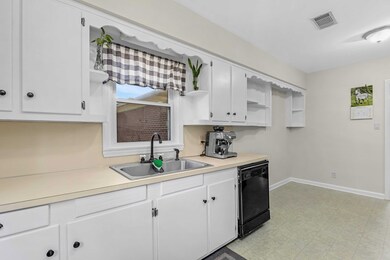
Here's your chance at a home loaded with charm, covered in updates and wrapped by a fantastic, quiet neighborhood! Imagine the possibilities! All the classic features you would expect like hardwood floors, beautiful crown moldings and a large fireplace, along with lots of updates like energy efficient windows, a brand new AC unit and two fully updated bathrooms. The secluded master wing offers privacy, double closets and a beautiful master bath. Three more guest bedrooms share an updated hall bath. The spacious kitchen has ample counter space plus views of the back yard, the breakfast room and the formal dining room. The heated and cooled basement is partially finished. It includes a separate exterior entry, a separate side driveway and plumbing for a full bath. You will love the fully fenced back yard with screened gazebo. The walls and trim throughout have been freshly painted and this one is ready for you to move in and enjoy!
Last Agent to Sell the Property
Coldwell Banker / Kennon, Parker, Duncan & Davis Brokerage Phone: 7062561000 License #369482 Listed on: 03/22/2024
Last Buyer's Agent
Coldwell Banker / Kennon, Parker, Duncan & Davis License #394658
We collect this data history from publicly available records. To have your information removed, we recommend requesting removal directly through your county’s website.
John Daniel II
Broadmoor Realty Company
(866) 954-9082
69 Total Sales
16 in North Columbus
$18K - $260K Price Range
Valerie Howard
BHHS Georgia Properties
(770) 562-7594
111 Total Sales
2 in North Columbus
$427,425 Price Range
Danny Amberson
Champions Realty
(762) 240-3828
36 Total Sales
4 in North Columbus
$149K - $260K Price Range
Caysi Brooks-Swol
Go Realty
(706) 668-2544
94 Total Sales
1 in North Columbus
$1,080,000 Price
Patrick Pike
Keller Williams River Cities
(706) 668-2642
53 Total Sales
10 in North Columbus
$84K - $250K Price Range
Charisse Smith
Berkshire Hathaway HomeServices Georgia Properties
(844) 719-5657
82 Total Sales
1 in North Columbus
$313,500 Price
We collect this data history from publicly available records. To have your information removed, we recommend requesting removal directly through your county’s website.
| Date | Buyer | Sale Price | Title Company |
|---|---|---|---|
| $219,900 | None Listed On Document | ||
| Baker Alexander | $159,900 | None Listed On Document | |
| Baker Alexander N | $159,900 | -- | |
| Bowers Wanda Belinda | -- | -- | |
| Bowers Wanda Belinda | $90,000 | -- |
We collect this data history from publicly available records. To have your information removed, we recommend requesting removal directly through your county’s website.
| Date | Status | Borrower | Loan Amount |
|---|---|---|---|
| Open | $215,916 | ||
| Previous Owner | Baker Alexander | $149,900 | |
| Previous Owner | Bowers Wanda Belinda | $72,000 | |
| Previous Owner | Edwards Debra Lynn | $45,912 |
We collect this data history from publicly available records. To have your information removed, we recommend requesting removal directly through your county’s website.
| Date | Event | Price | List to Sale | Price per Sq Ft |
|---|---|---|---|---|
| 04/26/2024 04/26/24 | Sold | $219,900 | 0.0% | $90 / Sq Ft |
| 03/27/2024 03/27/24 | Pending | -- | -- | -- |
| 03/22/2024 03/22/24 | For Sale | $219,900 | -- | $90 / Sq Ft |
We collect this data history from publicly available records. To have your information removed, we recommend requesting removal directly through your county’s website.
| Year | Tax Paid | Tax Assessment Tax Assessment Total Assessment is a certain percentage of the fair market value that is determined by local assessors to be the total taxable value of land and additions on the property. | Land | Improvement |
|---|---|---|---|---|
| 2026 | $3,695 | $94,396 | $8,468 | $85,928 |
| 2025 | $3,695 | $94,396 | $8,468 | $85,928 |
| 2024 | $3,263 | $83,360 | $8,468 | $74,892 |
| 2023 | $3,284 | $83,360 | $8,468 | $74,892 |
| 2022 | $2,612 | $63,960 | $7,840 | $56,120 |
| 2021 | $1,475 | $36,136 | $4,232 | $31,904 |
| 2020 | $1,476 | $36,136 | $4,232 | $31,904 |
| 2019 | $1,475 | $36,000 | $4,000 | $32,000 |
| 2018 | $1,554 | $37,928 | $4,232 | $33,696 |
| 2017 | $1,559 | $37,928 | $4,232 | $33,696 |
| 2016 | $1,198 | $29,047 | $2,919 | $26,128 |
| 2015 | $480 | $29,047 | $2,919 | $26,128 |
| 2014 | $480 | $29,047 | $2,919 | $26,128 |
| 2013 | -- | $29,047 | $2,919 | $26,128 |
BB
Seller's Agent in 2024
Brad Baker
Coldwell Banker / Kennon, Parker, Duncan & Davis
(615) 830-4353
102 in this area
237 Total Sales
Buyer's Agent in 2024
Leonard Orenstein
Coldwell Banker / Kennon, Parker, Duncan & Davis
(678) 756-7872
27 in this area
96 Total Sales
Source: Columbus Board of REALTORS® (GA)
MLS Number: 210835
APN: 083-041-014
Disclaimer: Certain information contained herein is derived from information provided by parties other than Homes.com. All information provided is deemed reliable, but is not guaranteed to be accurate and should be independently verified.
IDX information is provided exclusively for personal, non-commercial use, and may not be used for any purpose other than to identify prospective properties consumers may be interested in purchasing. Information is deemed reliable but not guaranteed.
Ask me questions while you tour the home.