
Joshua Pierce
Realty ONE Group Dockside North
(910) 218-8861
103 Total Sales
1 in Brunswick Forest
$710,000 Price


Estimated Value: $532,456
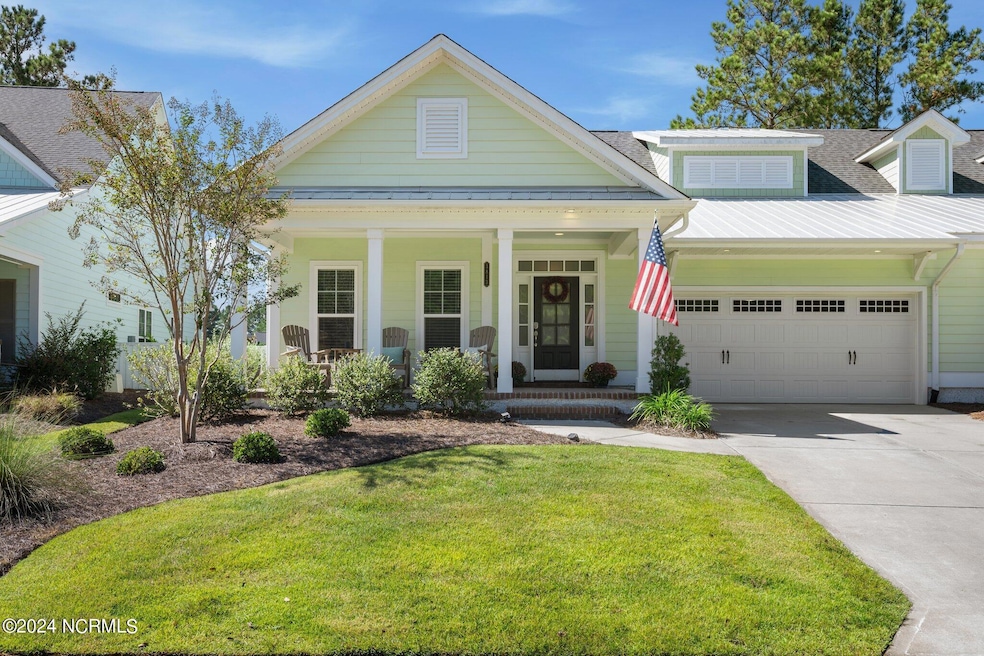
Enjoy Townhouse Living in this beautifully maintained Linville townhome, conveniently located in Brunswick Forest's Tennyson Village. Steps from Reflection pool & Fitness center.
Home offers 3 bedrooms, 3 full bathrooms, study. Large screened in porch with outdoor patio. Cozy front porch to enjoy your morning coffee. Hardwood floors throughout the main living areas. Bright coastal kitchen with white cabinetry, stainless-steel appliances, natural gas range & oven, spacious granite-topped island for casual seating, and a coffee nook. Two pantries with wood shelving. Open floor plan. Formal dining room. Family room with trey ceiling and fireplace/mantle. The primary suite has a large walk-in closet and illuminated trey ceiling. The master bath has a double vanity, walk-in tiled shower with glass door, and linen closet. 2nd floor has a bedroom with 2 walk-in closets (one extra large), full bath, and additional walk-in attic storage. HOA fees include landscape maintenance, master insurance, and access to all Brunswick Forest's many community amenities, including 3 outdoor pools, indoor pool, hot-tub, Fitness & Wellness Center, cardio/weight rooms, tennis, basketball/tennis/pickleball courts, walking trails, and a dog park. Minutes away from restaurants, shopping, and medical facilities, and a short drive to Historic Downtown Wilmington and beautiful beaches. Enjoy this low maintenance coastal retreat and all the area has to offer!
Last Agent to Sell the Property
BlueCoast Realty Corporation License #284061 Listed on: 10/04/2024
We collect this data history from publicly available records. To have your information removed, we recommend requesting removal directly through your county’s website.
Joshua Pierce
Realty ONE Group Dockside North
(910) 218-8861
103 Total Sales
1 in Brunswick Forest
$710,000 Price
Holly Stacy
Coldwell Banker Sea Coast Advantage-Leland
(910) 782-4917
76 Total Sales
8 in Brunswick Forest
$361K - $799K Price Range
Rhonda Kelly
eXp Realty
(803) 232-8603
132 Total Sales
4 in Brunswick Forest
$345K - $790K Price Range
Marcia McKenzie
RE/MAX Executive
(910) 828-2824
25 Total Sales
3 in Brunswick Forest
$335K - $576K Price Range
Helen Wils
Corcoran HM Properties
(631) 203-1389
60 Total Sales
2 in Brunswick Forest
$330K - $410K Price Range
Angie & Cedric Robinson
RE/MAX Executive
(910) 807-8425
73 Total Sales
3 in Brunswick Forest
$350K - $690K Price Range
We collect this data history from publicly available records. To have your information removed, we recommend requesting removal directly through your county’s website.
| Date | Buyer | Sale Price | Title Company |
|---|---|---|---|
| $533,000 | None Listed On Document | ||
| Powers Patricia A | $99,500 | None Available | |
| Trusst Builders Group Llc | -- | None Available |
We collect this data history from publicly available records. To have your information removed, we recommend requesting removal directly through your county’s website.
| Date | Status | Borrower | Loan Amount |
|---|---|---|---|
| Open | $75,000 | ||
| Open | Rapley Family Trust | $215,000 | |
| Previous Owner | Powers Patricia A | $175,000 |
We collect this data history from publicly available records. To have your information removed, we recommend requesting removal directly through your county’s website.
| Date | Event | Price | List to Sale | Price per Sq Ft | Prior Sale |
|---|---|---|---|---|---|
| 03/31/2025 03/31/25 | Sold | $533,000 | -3.8% | $230 / Sq Ft | |
| 02/07/2025 02/07/25 | Pending | -- | -- | -- | |
| 10/04/2024 10/04/24 | Price Changed | $553,900 | -99.0% | $239 / Sq Ft | |
| 10/04/2024 10/04/24 | For Sale | $55,390,000 | +14890.5% | $23,916 / Sq Ft | |
| 06/10/2019 06/10/19 | Sold | $369,500 | 0.0% | $160 / Sq Ft | View Prior Sale |
| 05/03/2019 05/03/19 | Pending | -- | -- | -- | |
| 05/03/2019 05/03/19 | For Sale | $369,500 | -- | $160 / Sq Ft |
We collect this data history from publicly available records. To have your information removed, we recommend requesting removal directly through your county’s website.
| Year | Tax Paid | Tax Assessment Tax Assessment Total Assessment is a certain percentage of the fair market value that is determined by local assessors to be the total taxable value of land and additions on the property. | Land | Improvement |
|---|---|---|---|---|
| 2025 | $3,148 | $448,950 | $125,000 | $323,950 |
| 2024 | $30 | $448,950 | $125,000 | $323,950 |
| 2023 | $3,052 | $448,950 | $125,000 | $323,950 |
| 2022 | $3,052 | $370,380 | $100,000 | $270,380 |
| 2021 | $3,052 | $370,380 | $100,000 | $270,380 |
| 2020 | $2,322 | $286,650 | $100,000 | $186,650 |
| 2019 | $710 | $100,000 | $100,000 | $0 |
| 2018 | $680 | $96,000 | $96,000 | $0 |
| 2017 | $680 | $96,000 | $96,000 | $0 |
KM
Seller's Agent in 2025
Kevin Murphy
BlueCoast Realty Corporation
(914) 671-8258
1 in this area
6 Total Sales
Buyer's Agent in 2025
Hamilton Realty Group
eXp Realty
(910) 601-2344
7 in this area
403 Total Sales
Seller's Agent in 2019
Jerry Helms
Brunswick Forest Realty, LLC
(910) 371-2434
577 in this area
797 Total Sales
Source: Hive MLS
MLS Number: 100469373
APN: 071CE020
Disclaimer: Certain information contained herein is derived from information provided by parties other than Homes.com. All information provided is deemed reliable, but is not guaranteed to be accurate and should be independently verified.
The data relating to real estate on this web site comes in part from the Internet Data Exchange program of Hive MLS LLC. All information is deemed reliable but not guaranteed and should be independently verified. All properties are subject to prior sale, change, or withdrawal. Neither listing broker(s) nor Homesnap, Inc. shall be responsible for any typographical errors, misinformation, or misprints, and shall be held totally harmless from any damages arising from reliance upon these data. ©2026 Hive MLS LLC
Ask me questions while you tour the home.