
Jane Lumbrezer
Oak Valley. Ltd.
(567) 666-7327
192 Total Sales
2 in Beverly
$165K - $168K Price Range
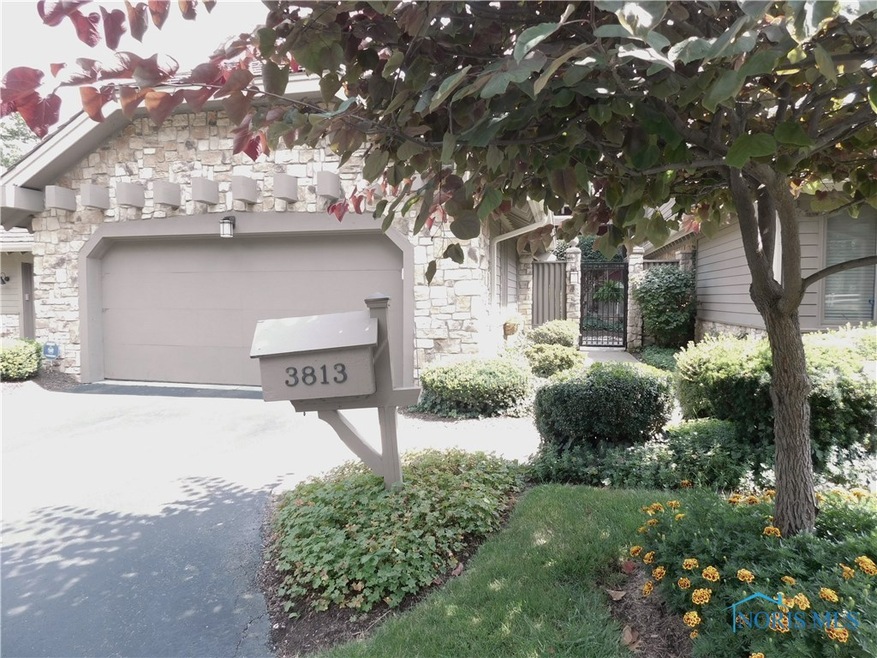

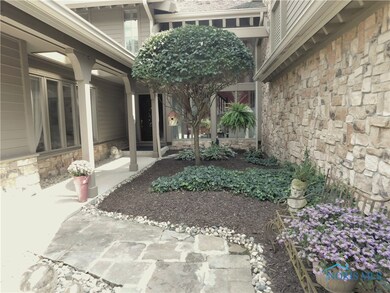
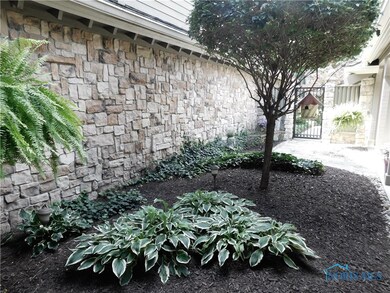
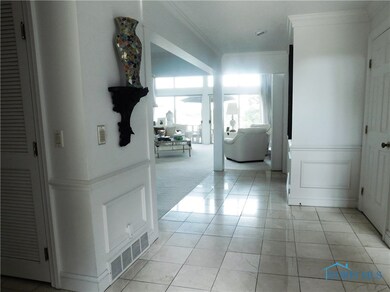
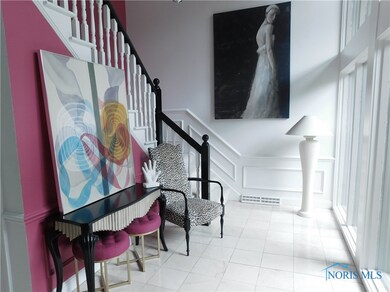
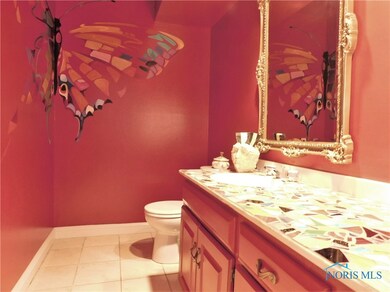
Quite possibly the nicest villa in the River Lot Sub Division. Gourmet kitchen with quartz counter-tops, ceramic tile floors, high end cabinets, and stainless appliances. Breath taking views of the Maumee River and Toledo Country Club golf course. Romantic first floor Master suite, two guest bedrooms upstairs, and finished basement. Private stone entry with iron gate and breezeway to your door.
Last Agent to Sell the Property
RE/MAX Executives Brokerage Phone: 419-290-1047 License #2003015958 Listed on: 08/14/2017
We collect this data history from publicly available records. To have your information removed, we recommend requesting removal directly through your county’s website.
Jane Lumbrezer
Oak Valley. Ltd.
(567) 666-7327
192 Total Sales
2 in Beverly
$165K - $168K Price Range
Douglas Kwiatkowski
Epic Homes Real Estate
(567) 666-7707
182 Total Sales
4 in Beverly
$90K - $184K Price Range
Veronica Ramos
Key Realty LTD
(419) 315-9894
92 Total Sales
1 in Beverly
$172,000 Price
Paula Nowicki
Key Realty LTD
(567) 336-0413
163 Total Sales
8 in Beverly
$95K - $250K Price Range
Jack Schroeder
Epic Homes Real Estate
(734) 766-7678
151 Total Sales
4 in Beverly
$175K - $361K Price Range
Dave Lahmers
Loss Realty Group
(567) 288-2740
76 Total Sales
1 in Beverly
$40,500 Price
We collect this data history from publicly available records. To have your information removed, we recommend requesting removal directly through your county’s website.
| Date | Event | Price | List to Sale | Price per Sq Ft |
|---|---|---|---|---|
| 02/01/2018 02/01/18 | Sold | $330,000 | -10.6% | $108 / Sq Ft |
| 11/06/2017 11/06/17 | Pending | -- | -- | -- |
| 08/14/2017 08/14/17 | For Sale | $369,000 | -- | $121 / Sq Ft |
We collect this data history from publicly available records. To have your information removed, we recommend requesting removal directly through your county’s website.
| Year | Tax Paid | Tax Assessment Tax Assessment Total Assessment is a certain percentage of the fair market value that is determined by local assessors to be the total taxable value of land and additions on the property. | Land | Improvement |
|---|---|---|---|---|
| 2025 | -- | $169,750 | $30,135 | $139,615 |
| 2024 | $5,085 | $176,015 | $30,135 | $145,880 |
| 2023 | $7,910 | $131,250 | $30,485 | $100,765 |
| 2022 | $7,923 | $131,250 | $30,485 | $100,765 |
| 2021 | $10,395 | $167,685 | $30,485 | $137,200 |
| 2020 | $9,584 | $138,110 | $25,130 | $112,980 |
| 2019 | $9,366 | $138,110 | $25,130 | $112,980 |
| 2018 | $8,247 | $138,110 | $25,130 | $112,980 |
| 2017 | $7,896 | $118,580 | $20,860 | $97,720 |
| 2016 | $7,804 | $338,800 | $59,600 | $279,200 |
| 2015 | $7,714 | $338,800 | $59,600 | $279,200 |
| 2014 | $6,907 | $118,580 | $20,860 | $97,720 |
| 2013 | $6,907 | $118,580 | $20,860 | $97,720 |
Seller's Agent in 2018
Patrick Lindsey
RE/MAX
(419) 290-1047
11 Total Sales
Buyer's Agent in 2018
Marcy Jervis
Howard Hanna
(419) 419-8121
1 in this area
17 Total Sales
Source: Northwest Ohio Real Estate Information Service (NORIS)
MLS Number: 6014055
APN: 13-24461
Disclaimer: Certain information contained herein is derived from information provided by parties other than Homes.com. All information provided is deemed reliable, but is not guaranteed to be accurate and should be independently verified.
IDX information is provided exclusively for personal, non-commercial use, and may not be used for any purpose other than to identify prospective properties consumers may be interested in purchasing. Information is deemed reliable but not guaranteed. ©2026 NORIS. All rights reserved.
Ask me questions while you tour the home.