
Allan Harsh
HomeSmart
(602) 962-2501
103 Total Sales
1 in North Mountain Village
$235,000 Price
Estimated Value: $393,000 - $416,395
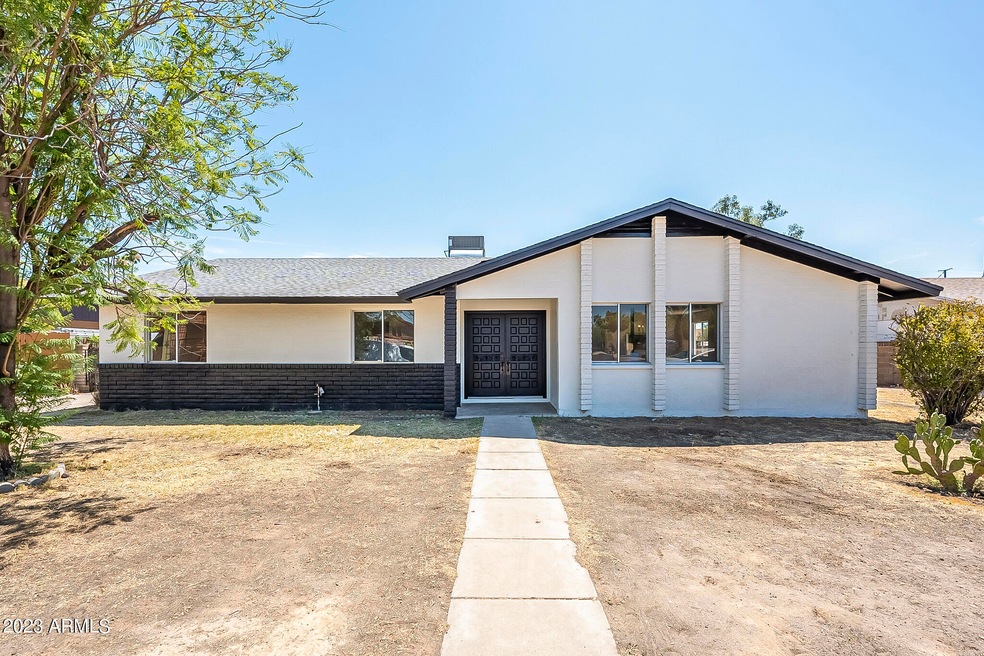
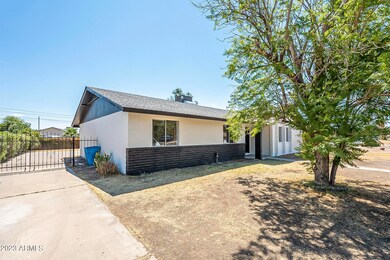
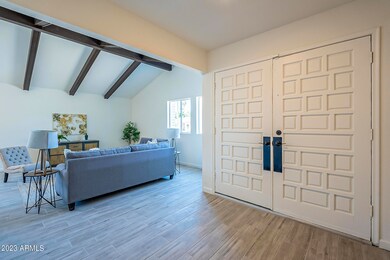
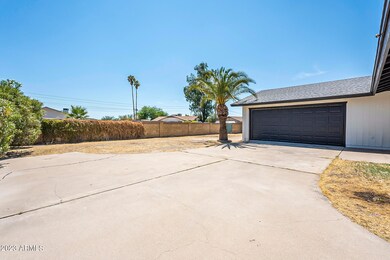
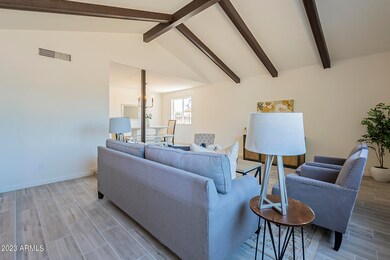
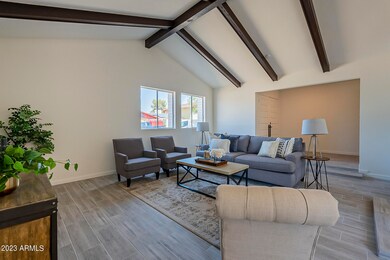
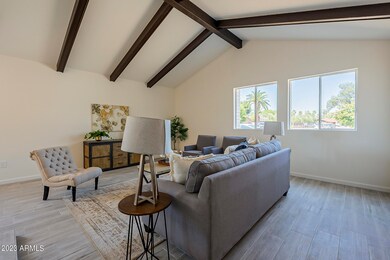
Welcome to your dream home! This charming residence offers a fresh and modern feel with new carpet and new interior paint, providing a clean and inviting atmosphere. The open-concept design seamlessly connects the living, dining, and kitchen areas, creating a spacious and airy ambiance. The master suite boasts dual vanities, perfect for added convenience, and a spacious walk-in closet for ample storage. Another bedroom also boasts its own spacious walk-in closet, providing ample storage options. With tile throughout, the home exudes a sleek and stylish look while being easy to maintain. The backyard provides a private sanctuary for relaxation and entertainment. Don't miss the opportunity to make this lovely house your home sweet home!
Last Agent to Sell the Property
Incyte Realty, LLC License #SA645819000 Listed on: 07/13/2023
We collect this data history from publicly available records. To have your information removed, we recommend requesting removal directly through your county’s website.
Allan Harsh
HomeSmart
(602) 962-2501
103 Total Sales
1 in North Mountain Village
$235,000 Price
George Ponce
Century 21 Northwest
(855) 526-3870
76 Total Sales
3 in North Mountain Village
$30K - $255K Price Range
Wende Bartolomeo
HomeSmart
(480) 576-5501
29 Total Sales
1 in North Mountain Village
$490,000 Price
Kimberly Childs
eXp Realty
(888) 623-3426
107 Total Sales
4 in North Mountain Village
$165K - $360K Price Range
Irma Rascon
HomeSmart
(888) 487-2412
68 Total Sales
1 in North Mountain Village
$350,000 Price
Lydia Magana
RE/MAX Fine Properties
(623) 323-7857
79 Total Sales
2 in North Mountain Village
$310K - $450K Price Range
We collect this data history from publicly available records. To have your information removed, we recommend requesting removal directly through your county’s website.
| Date | Buyer | Sale Price | Title Company |
|---|---|---|---|
| $420,000 | Security Title Agency | ||
| White Fig Homes Jv Llc | $240,000 | Clear Title Agency Of Arizona |
We collect this data history from publicly available records. To have your information removed, we recommend requesting removal directly through your county’s website.
| Date | Status | Borrower | Loan Amount |
|---|---|---|---|
| Open | $420,000 | ||
| Previous Owner | White Fig Homes Jv Llc | $261,000 | |
| Previous Owner | Lukasik Edward | $153,825 | |
| Previous Owner | Lukasik Edward | $164,125 | |
| Previous Owner | Lukasik Edward | $140,000 | |
| Previous Owner | Lukasik Ed | $21,000 | |
| Previous Owner | Lukasik Ed | $15,000 | |
| Previous Owner | Lukasik Edward | $120,000 |
We collect this data history from publicly available records. To have your information removed, we recommend requesting removal directly through your county’s website.
| Date | Event | Price | List to Sale | Price per Sq Ft |
|---|---|---|---|---|
| 09/12/2023 09/12/23 | Sold | $420,000 | 0.0% | $223 / Sq Ft |
| 07/21/2023 07/21/23 | Pending | -- | -- | -- |
| 07/14/2023 07/14/23 | For Sale | $420,000 | -- | $223 / Sq Ft |
We collect this data history from publicly available records. To have your information removed, we recommend requesting removal directly through your county’s website.
| Year | Tax Paid | Tax Assessment Tax Assessment Total Assessment is a certain percentage of the fair market value that is determined by local assessors to be the total taxable value of land and additions on the property. | Land | Improvement |
|---|---|---|---|---|
| 2025 | $1,271 | $11,401 | ||
| 2024 | $1,369 | $10,858 | ||
| 2023 | $1,369 | $27,780 | $5,550 | $22,230 |
| 2022 | $1,156 | $21,280 | $4,250 | $17,030 |
| 2021 | $1,185 | $19,580 | $3,910 | $15,670 |
| 2020 | $1,153 | $18,080 | $3,610 | $14,470 |
| 2019 | $1,132 | $16,060 | $3,210 | $12,850 |
| 2018 | $1,100 | $15,020 | $3,000 | $12,020 |
| 2017 | $1,097 | $13,230 | $2,640 | $10,590 |
| 2016 | $1,077 | $12,430 | $2,480 | $9,950 |
| 2015 | $999 | $12,210 | $2,440 | $9,770 |
EK
Seller's Agent in 2023
Elmon Krupnik
Incyte Realty, LLC
(602) 478-9083
20 in this area
567 Total Sales
Seller Co-Listing Agent in 2023
Kristin Ray
Incyte Realty, LLC
(623) 606-3089
20 in this area
597 Total Sales
Buyer's Agent in 2023
Edgar Arizmendi
A.Z. & Associates Real Estate Group
(602) 384-1414
10 in this area
169 Total Sales
Source: Arizona Regional Multiple Listing Service (ARMLS)
MLS Number: 6580183
APN: 149-36-329
Disclaimer: Certain information contained herein is derived from information provided by parties other than Homes.com. All information provided is deemed reliable, but is not guaranteed to be accurate and should be independently verified.
All information should be verified by the recipient and none is guaranteed as accurate by ARMLS
Listing Information presented by local MLS brokerage: Ten-X, local REALTOR®- Arlene Richardson - (888)-952-6393
Ask me questions while you tour the home.