
Annmarie Johnson
Real Broker
(623) 888-8094
160 Total Sales
1 in Paradise Valley Village
$405,000 Price

Estimated Value: $598,320
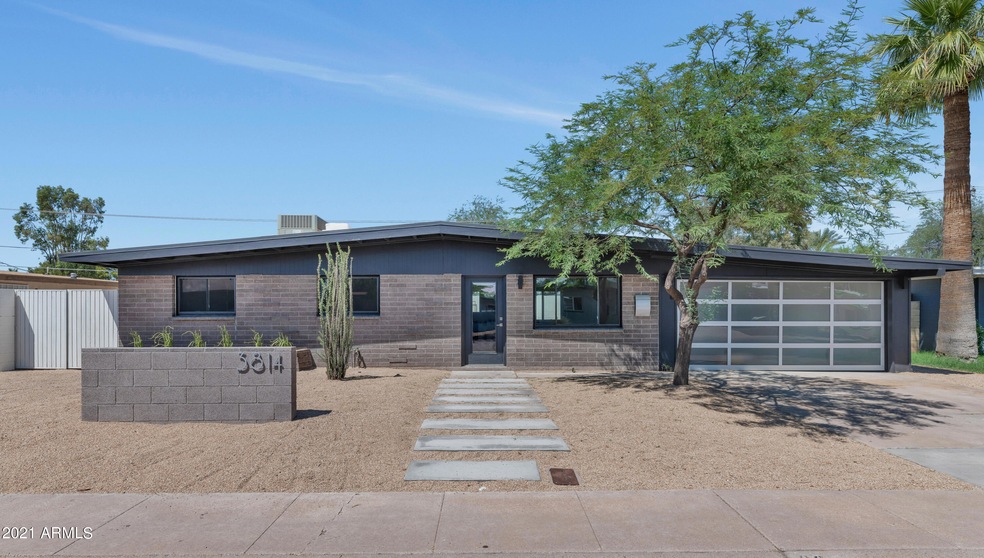
STUNNING Mid-Century Modern Fully Permitted remodeled home in Popular Star of Paradise neighborhood! Entertainer's Dream - Open floor plan, light and bright! This home is a stunner with million dollar designer finishes. All new smooth sand drywall throughout! New exposed wood beam. All new sewer and water lines and new roof! Custom, hand-made on site European Cabinets with inset drawers, and trash drawers. All soft close. Quartz waterfall kitchen counters. Quartz baths. Tile from floor to ceiling in bathrooms. Custom glass and mirror finishes., custom trellises, numbers. Full view $7k garage door. This house is a stunner! Huge, easy to maintain yard with real grass and watering system. Close to shopping; Whole Foods, Trader Joes, Target, and great restaurants and parks!
Last Agent to Sell the Property
Real Broker License #SA030901000 Listed on: 08/31/2021
We collect this data history from publicly available records. To have your information removed, we recommend requesting removal directly through your county’s website.
Annmarie Johnson
Real Broker
(623) 888-8094
160 Total Sales
1 in Paradise Valley Village
$405,000 Price
Temple Blackburn
Real Broker
(623) 552-2189
44 Total Sales
4 in Paradise Valley Village
$240K - $485K Price Range
Susan Nevel
A.Z. & Associates
(623) 323-1803
113 Total Sales
3 in Paradise Valley Village
$285K - $375K Price Range
Dana B. Avellar
DeLex Realty
(623) 304-4018
17 Total Sales
3 in Paradise Valley Village
$1K - $575K Price Range
LeeAnn McIntosh
Coldwell Banker Realty
(833) 658-2753
10 Total Sales
2 in Paradise Valley Village
$525K - $570K Price Range
Lisa Tessler
eXp Realty
(480) 907-3155
10 Total Sales
1 in Paradise Valley Village
$515,000 Price
We collect this data history from publicly available records. To have your information removed, we recommend requesting removal directly through your county’s website.
| Date | Buyer | Sale Price | Title Company |
|---|---|---|---|
| -- | None Listed On Document | ||
| $585,000 | Fidelity National Title | ||
| $337,000 | Great American Title | ||
| $275,000 | Guaranty Title Agency | ||
| $172,000 | Guaranty Title Agency | ||
| $95,000 | Fidelity Title |
We collect this data history from publicly available records. To have your information removed, we recommend requesting removal directly through your county’s website.
| Date | Status | Borrower | Loan Amount |
|---|---|---|---|
| Previous Owner | $541,500 | ||
| Previous Owner | $133,500 | ||
| Previous Owner | $303,000 | ||
| Previous Owner | $267,000 | ||
| Previous Owner | $276,000 | ||
| Previous Owner | $220,000 | ||
| Previous Owner | $55,000 | ||
| Previous Owner | $25,000 | ||
| Previous Owner | $137,600 |
We collect this data history from publicly available records. To have your information removed, we recommend requesting removal directly through your county’s website.
| Date | Event | Price | List to Sale | Price per Sq Ft | Prior Sale |
|---|---|---|---|---|---|
| 12/08/2021 12/08/21 | Sold | $585,000 | -1.7% | $340 / Sq Ft | |
| 11/08/2021 11/08/21 | Price Changed | $595,000 | +1.7% | $346 / Sq Ft | |
| 11/06/2021 11/06/21 | Pending | -- | -- | -- | |
| 11/03/2021 11/03/21 | Off Market | $585,000 | -- | -- | |
| 09/23/2021 09/23/21 | Pending | -- | -- | -- | |
| 08/31/2021 08/31/21 | For Sale | $595,000 | +76.6% | $346 / Sq Ft | |
| 03/02/2021 03/02/21 | Sold | $337,000 | -0.9% | $208 / Sq Ft | View Prior Sale |
| 01/09/2021 01/09/21 | Pending | -- | -- | -- | |
| 01/07/2021 01/07/21 | For Sale | $340,000 | 0.0% | $210 / Sq Ft | |
| 11/11/2014 11/11/14 | Rented | $1,352 | -9.6% | -- | |
| 11/11/2014 11/11/14 | Under Contract | -- | -- | -- | |
| 08/28/2014 08/28/14 | For Rent | $1,495 | -- | -- |
We collect this data history from publicly available records. To have your information removed, we recommend requesting removal directly through your county’s website.
| Year | Tax Paid | Tax Assessment Tax Assessment Total Assessment is a certain percentage of the fair market value that is determined by local assessors to be the total taxable value of land and additions on the property. | Land | Improvement |
|---|---|---|---|---|
| 2025 | $1,842 | $18,814 | ||
| 2024 | $1,551 | $17,918 | ||
| 2023 | $1,551 | $34,470 | $6,890 | $27,580 |
| 2022 | $1,537 | $27,030 | $5,400 | $21,630 |
| 2021 | $1,820 | $24,170 | $4,830 | $19,340 |
| 2020 | $1,764 | $23,880 | $4,770 | $19,110 |
| 2019 | $1,766 | $21,580 | $4,310 | $17,270 |
| 2018 | $1,709 | $19,030 | $3,800 | $15,230 |
| 2017 | $1,638 | $19,480 | $3,890 | $15,590 |
| 2016 | $1,610 | $17,950 | $3,590 | $14,360 |
| 2015 | $1,273 | $16,730 | $3,340 | $13,390 |
Seller's Agent in 2021
Jennifer L Rutledge
Real Broker
(602) 377-8011
12 in this area
32 Total Sales
J
Seller's Agent in 2021
Jennifer Philips
Real Broker
Buyer's Agent in 2021
Eddie Lack
Engel & Voelkers Scottsdale
(480) 708-0802
3 in this area
94 Total Sales
Buyer Co-Listing Agent in 2021
Conner Long
Keller Williams Realty Sonoran Living
(480) 767-3000
2 in this area
43 Total Sales
A
Seller's Agent in 2014
Aubrey Ventittelli
American Homes 4 Rent
C
Seller Co-Listing Agent in 2014
Christina Valencia
West USA Realty
Source: Arizona Regional Multiple Listing Service (ARMLS)
MLS Number: 6287128
APN: 166-55-020
Disclaimer: Certain information contained herein is derived from information provided by parties other than Homes.com. All information provided is deemed reliable, but is not guaranteed to be accurate and should be independently verified.
All information should be verified by the recipient and none is guaranteed as accurate by ARMLS
Listing Information presented by local MLS brokerage: Ten-X, local REALTOR®- Arlene Richardson - (888)-952-6393
Ask me questions while you tour the home.