
Stacy Howell
Realty Plus LLC
(225) 666-1880
27 Total Sales
2 in Baker
$230,000 Price Range

Estimated Value: $184,000 - $205,000
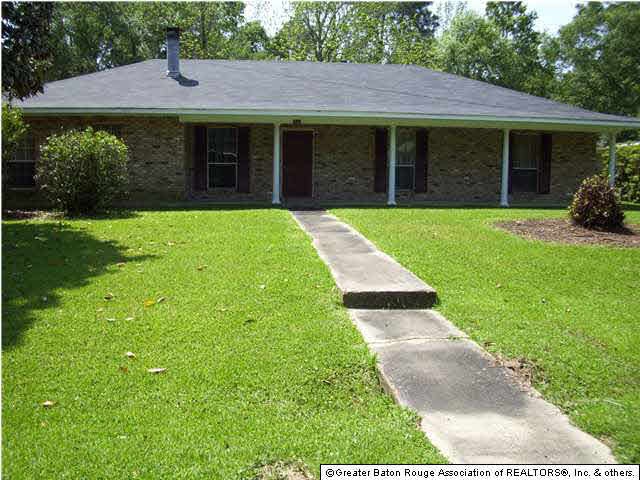
THIS HOME IS LOCATED IN THE NEIGHBORHOOD OF BUFFWOOD IN BAKER. UNLIMITED POSSIBILITIES. IN NEED OF SOME UPDATING. LARGE SPACIOUS 3 BEDROOM 2 BATH. NICE SPACIOUS CORNER LOT. CLOSE TO GOLF COURSE. MEASUREMENTS ARE CONDISDERED ACCURATE, BUT ARE NOT WARRANTED. SELLER(S) ELECTS TO SELL PROPERTY WITH FULL WAIVER OF WARRANTY AND REDHIBITION RIGHTS AT ACT OF SALE AS PER LOUISIANA CIVIL CODE ARTICLES 2520 ET.SEQ.d.
Last Agent to Sell the Property
Lorie Weeks
Fruge Realty, LLC License #0000002702 Listed on: 04/03/2012
We collect this data history from publicly available records. To have your information removed, we recommend requesting removal directly through your county’s website.
Stacy Howell
Realty Plus LLC
(225) 666-1880
27 Total Sales
2 in Baker
$230,000 Price Range
Lathan David
Reve REALTORS
(985) 602-4306
91 Total Sales
1 in Baker
$15,000 Price
Laura Buck Smith
The Market Real Estate Co
(225) 577-5281
963 Total Sales
2 in Baker
$120,000 Price Range
Brittney Williams
Fathom Realty LA LLC
(225) 681-9489
20 Total Sales
1 in Baker
$286,900 Price
Keisha Joseph
Dunn Deal Realty & Associates
(318) 772-0939
9 Total Sales
1 in Baker
$225,000 Price
Amanda Bennett
REMAX ALLIANCE
(985) 602-1897
53 Total Sales
3 in Baker
$163,000 Price Range
We collect this data history from publicly available records. To have your information removed, we recommend requesting removal directly through your county’s website.
| Date | Buyer | Sale Price | Title Company |
|---|---|---|---|
| -- | None Listed On Document | ||
| Brown Lloyd | $115,000 | -- |
We collect this data history from publicly available records. To have your information removed, we recommend requesting removal directly through your county’s website.
| Date | Status | Borrower | Loan Amount |
|---|---|---|---|
| Open | $170,940 | ||
| Previous Owner | Brown Lloyd | $112,917 |
We collect this data history from publicly available records. To have your information removed, we recommend requesting removal directly through your county’s website.
| Date | Event | Price | List to Sale | Price per Sq Ft |
|---|---|---|---|---|
| 05/31/2012 05/31/12 | Sold | -- | -- | -- |
| 04/13/2012 04/13/12 | Pending | -- | -- | -- |
| 04/03/2012 04/03/12 | For Sale | $139,000 | -- | $69 / Sq Ft |
We collect this data history from publicly available records. To have your information removed, we recommend requesting removal directly through your county’s website.
| Year | Tax Paid | Tax Assessment Tax Assessment Total Assessment is a certain percentage of the fair market value that is determined by local assessors to be the total taxable value of land and additions on the property. | Land | Improvement |
|---|---|---|---|---|
| 2025 | $1,224 | $18,300 | $2,500 | $15,800 |
| 2024 | $1,224 | $18,300 | $2,500 | $15,800 |
| 2023 | $1,181 | $14,300 | $2,500 | $11,800 |
| 2022 | $1,606 | $14,300 | $2,500 | $11,800 |
| 2021 | $1,592 | $14,300 | $2,500 | $11,800 |
| 2020 | $1,612 | $14,300 | $2,500 | $11,800 |
| 2019 | $1,667 | $14,300 | $2,500 | $11,800 |
| 2018 | $1,646 | $14,300 | $2,500 | $11,800 |
| 2017 | $1,646 | $14,300 | $2,500 | $11,800 |
| 2016 | $809 | $14,300 | $2,500 | $11,800 |
| 2015 | $809 | $14,300 | $2,500 | $11,800 |
| 2014 | $806 | $14,300 | $2,500 | $11,800 |
| 2013 | -- | $14,300 | $2,500 | $11,800 |
LW
Seller's Agent in 2012
Lorie Weeks
Fruge Realty, LLC
CV
Buyer's Agent in 2012
Carolyn Vaughan
eXp Realty
(225) 975-5092
17 Total Sales
Source: Greater Baton Rouge Association of REALTORS®
MLS Number: 201204649
APN: 01520393
Disclaimer: Certain information contained herein is derived from information provided by parties other than Homes.com. All information provided is deemed reliable, but is not guaranteed to be accurate and should be independently verified.
IDX information is provided exclusively for personal, non-commercial use, and may not be used for any purpose other than to identify prospective properties consumers may be interested in purchasing. Information is deemed reliable but not guaranteed.
Ask me questions while you tour the home.