
Shelly Ragan
NextHome Signature Real Estate
(712) 217-0076
228 Total Sales
2 in Valley
$260K - $769K Price Range


Estimated Value: $1,639,000
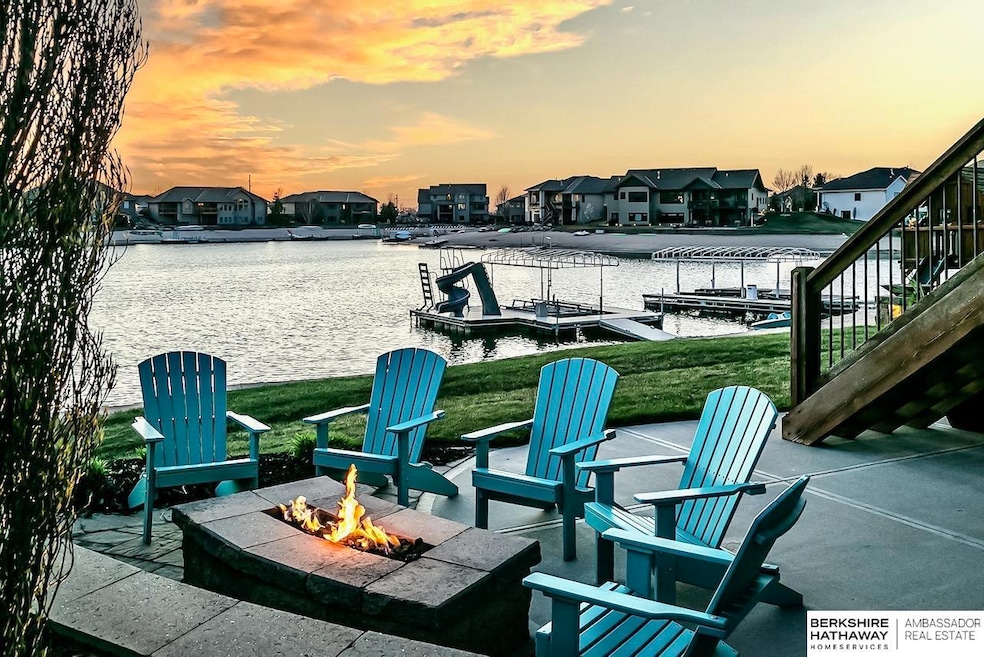
Enjoy this full water sports lake, where you can pontoon, fish, waterski & wakeboard! Incredible home that has been remodeled & updated throughout! Rare opportunity to own one of the largest lots on Mallard Landing &tucked into the cove so you can enjoy peaceful water. Abundance of natural light &truly an indoor/outdoor living atmosphere.Renovated kitchen includes XL island w/farmhouse sink,quartz countertops,new appliances +walk-in pantry w/extra oven, microwave &cabinets. Soaring ceilings in the Great Room w/true wall of windows. White stone fireplace w/built-ins.The main floor owner’s suite has been remodeled, spa-like bathroom including new tile, free standing soaking tub &walk-in shower. 2nd floor has 3 bedrooms,loft/bonus room + 2nd loft room.LL has fullkitchen set up &large rec room to entertain while guests &family flow from the beach to inside.Perfectly set up gym space.Low tax levy and less than 10 minutes to Village Pointe!
Last Agent to Sell the Property
BHHS Ambassador Real Estate License #20070360 Listed on: 04/23/2022
We collect this data history from publicly available records. To have your information removed, we recommend requesting removal directly through your county’s website.
Shelly Ragan
NextHome Signature Real Estate
(712) 217-0076
228 Total Sales
2 in Valley
$260K - $769K Price Range
Sarah Maier Pavel
Better Homes and Gardens R.E.
(531) 541-5657
319 Total Sales
1 in Valley
$1,620,000 Price
Staci Mueller
BHHS Ambassador Real Estate
(402) 513-2261
235 Total Sales
2 in Valley
$847K - $2.9M Price Range
Kathy Shunk
Better Homes and Gardens R.E.
(712) 318-5132
64 Total Sales
4 in Valley
$225K - $578K Price Range
Kelly Andreasen
Better Homes and Gardens R.E.
(531) 201-7791
116 Total Sales
1 in Valley
$1,260,000 Price
Nancy Heim-Berg
BHHS Ambassador Real Estate
(712) 217-0524
129 Total Sales
15 in Valley
$155K - $847K Price Range
We collect this data history from publicly available records. To have your information removed, we recommend requesting removal directly through your county’s website.
| Date | Buyer | Sale Price | Title Company |
|---|---|---|---|
| $765,000 | Ambassador Title Services | ||
| $130,000 | None Available |
We collect this data history from publicly available records. To have your information removed, we recommend requesting removal directly through your county’s website.
| Date | Status | Borrower | Loan Amount |
|---|---|---|---|
| Open | $800,007 | ||
| Closed | $27,000 | ||
| Closed | $690,000 | ||
| Closed | $160,000 | ||
| Closed | $612,000 | ||
| Closed | $535,000 | ||
| Closed | $140,000 | ||
| Closed | $99,000 | ||
| Closed | $417,000 | ||
| Closed | $67,887 | ||
| Closed | $489,500 |
We collect this data history from publicly available records. To have your information removed, we recommend requesting removal directly through your county’s website.
| Date | Event | Price | List to Sale | Price per Sq Ft | Prior Sale |
|---|---|---|---|---|---|
| 07/07/2022 07/07/22 | Sold | $1,300,000 | -8.8% | $221 / Sq Ft | |
| 05/26/2022 05/26/22 | Pending | -- | -- | -- | |
| 05/12/2022 05/12/22 | Price Changed | $1,425,000 | -10.4% | $243 / Sq Ft | |
| 04/23/2022 04/23/22 | For Sale | $1,590,000 | +107.8% | $271 / Sq Ft | |
| 07/24/2017 07/24/17 | Sold | $765,000 | -4.3% | $129 / Sq Ft | View Prior Sale |
| 05/09/2017 05/09/17 | For Sale | $799,000 | -- | $135 / Sq Ft | |
| 05/08/2017 05/08/17 | Pending | -- | -- | -- |
We collect this data history from publicly available records. To have your information removed, we recommend requesting removal directly through your county’s website.
| Year | Tax Paid | Tax Assessment Tax Assessment Total Assessment is a certain percentage of the fair market value that is determined by local assessors to be the total taxable value of land and additions on the property. | Land | Improvement |
|---|---|---|---|---|
| 2025 | $16,786 | $1,220,700 | $105,000 | $1,115,700 |
| 2024 | $16,187 | $1,220,700 | $105,000 | $1,115,700 |
| 2023 | $16,187 | $1,009,800 | $105,000 | $904,800 |
| 2022 | $14,220 | $801,700 | $105,000 | $696,700 |
| 2021 | $12,721 | $747,800 | $105,000 | $642,800 |
| 2020 | $13,335 | $747,800 | $105,000 | $642,800 |
| 2019 | $14,962 | $747,800 | $105,000 | $642,800 |
| 2018 | $13,829 | $692,200 | $105,000 | $587,200 |
| 2017 | $13,833 | $692,200 | $105,000 | $587,200 |
| 2016 | $14,327 | $715,000 | $105,000 | $610,000 |
| 2015 | $14,846 | $811,500 | $105,000 | $706,500 |
| 2014 | $14,846 | $715,000 | $105,000 | $610,000 |
Seller's Agent in 2022
Shelli Klemke
BHHS Ambassador Real Estate
(402) 650-2609
332 Total Sales
Buyer's Agent in 2022
Mary Thommi
BHHS Ambassador Real Estate
(402) 650-6940
28 Total Sales
Seller's Agent in 2017
Sallie Elliott
BHHS Ambassador Real Estate
(402) 630-5953
130 Total Sales
Source: Great Plains Regional MLS
MLS Number: 22208779
APN: 1710-8761-40
Disclaimer: Certain information contained herein is derived from information provided by parties other than Homes.com. All information provided is deemed reliable, but is not guaranteed to be accurate and should be independently verified.
Listing information is provided by Participants of the Great Plains Regional Multiple Listing Service Inc.
IDX information is provided exclusively for personal, non-commercial use, and may not be used for any purpose other than to identify prospective properties consumers may be interested in purchasing.
Information is deemed reliable but not guaranteed.
Copyright 2026, Great Plains Regional MLS LLC
Ask me questions while you tour the home.