
James Clarke
The Clarke District
(833) 359-1109
5 Total Sales
1 in 16th Street Heights
$849,900 Price
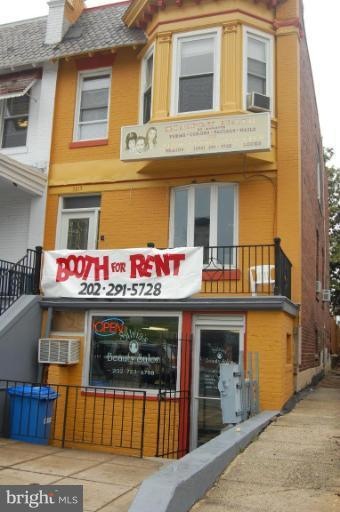

Potential abounds in this Grand-sized property. Currently outfitted with salon on ground and duplex above with ancillary rented room behind the salon. The true value is the overall size of the property and lot- deep yard with easy access parking. House needs work, and must sell completely "as-is", however I am sure you will agree the potential and location make this a very interesting prospect.
Last Agent to Sell the Property
(202) 829-2299 bradfordregroup@gmail.com Bradford Real Estate Group, LLC License #BR98361773 Listed on: 02/07/2014
James Clarke
The Clarke District
(833) 359-1109
5 Total Sales
1 in 16th Street Heights
$849,900 Price
Wendy Wright
KW Metro Center
(202) 902-6564
82 Total Sales
1 in 16th Street Heights
$720,000 Price
Chris Owens
TTR Sotheby's International Realty
(202) 902-6445
75 Total Sales
1 in 16th Street Heights
$1,025,000 Price
Heather Sand
Compass
(667) 207-2804
74 Total Sales
2 in 16th Street Heights
$475K - $735K Price Range
Edwin Escarraman
Compass
(240) 221-5056
139 Total Sales
1 in 16th Street Heights
$875,000 Price
Courtney Abrams
TTR Sotheby's International Realty
(202) 875-6281
107 Total Sales
2 in 16th Street Heights
$660K - $1.2M Price Range
Seller's Agent in 2014
Dwayne Bradford
Bradford Real Estate Group, LLC
(202) 528-2893
1 in this area
28 Total Sales
Buyer's Agent in 2014
Sheryl Blank-Barnes
Compass
(202) 262-3542
28 Total Sales
Source: Bright MLS
MLS Number: 1002825008
Disclaimer: Certain information contained herein is derived from information provided by parties other than Homes.com. All information provided is deemed reliable, but is not guaranteed to be accurate and should be independently verified.
The data relating to real estate for sale on this website appears in part through the BRIGHT Internet Data Exchange program, a voluntary cooperative exchange of property listing data between licensed real estate brokerage firms, and is provided by BRIGHT through a licensing agreement.
Listing information is from various brokers who participate in the Bright MLS IDX program and not all listings may be visible on the site.
The property information being provided on or through the website is for the personal, non-commercial use of consumers and such information may not be used for any purpose other than to identify prospective properties consumers may be interested in purchasing.
Some properties which appear for sale on the website may no longer be available because they are for instance, under contract, sold or are no longer being offered for sale.
Property information displayed is deemed reliable but is not guaranteed.
Copyright 2026 Bright MLS, Inc.
Ask me questions while you tour the home.