
Amy Alpeza
Windermere Real Estate/East
(206) 785-3265
72 Total Sales
1 in Canyon Creek
$900,000 Price
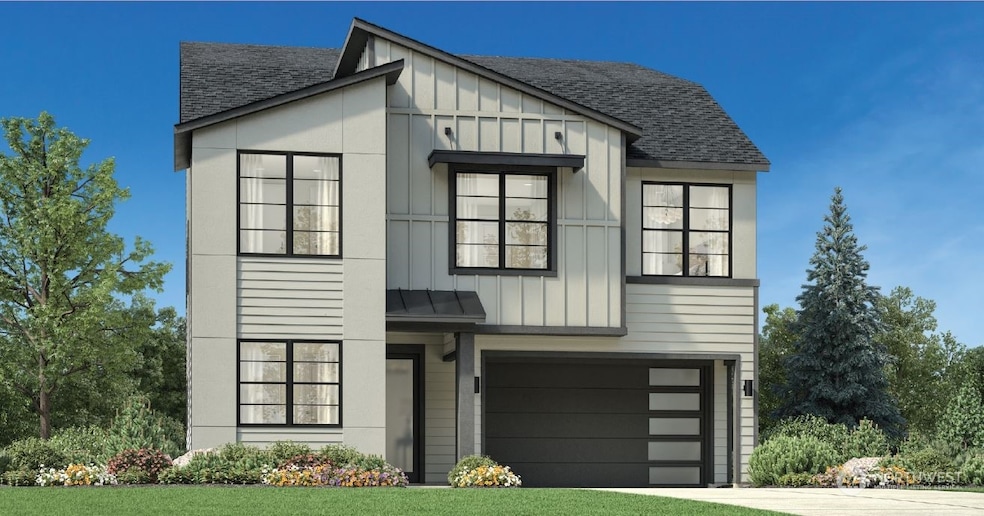

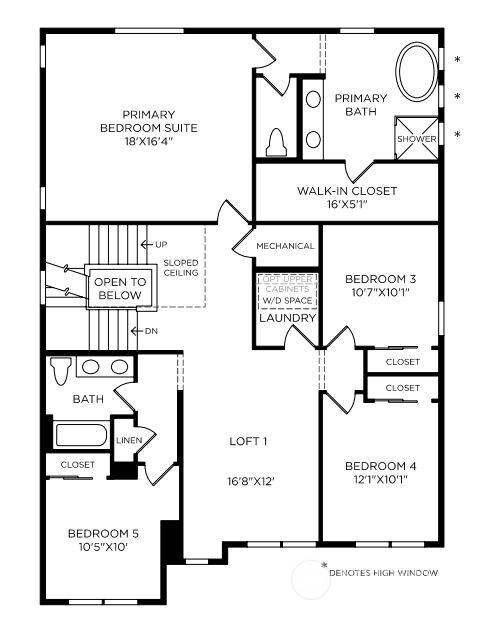
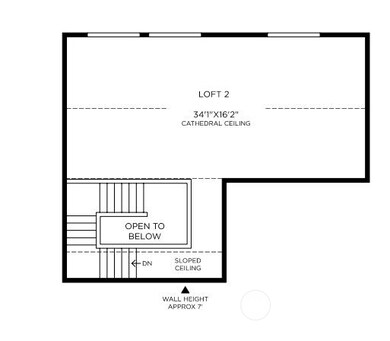
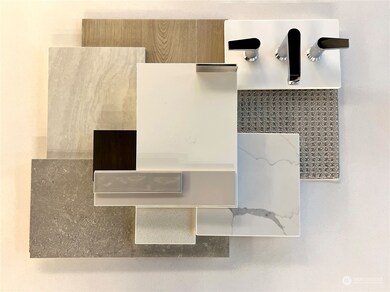
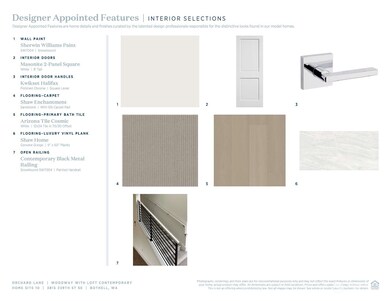
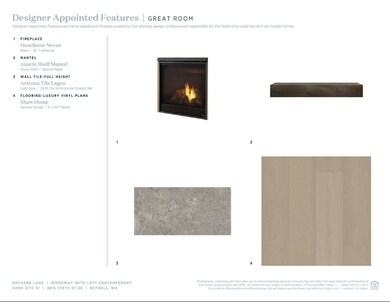
QMI Event pricing plus ADDITIONAL $50K preferred lender incentive! Welcome to Orchard Lane. This Woodway with Loft has been vastly improved with all design features hand-picked by our professional Design team. Upgrades include extended hardwoods, tilework, cabinets, fireplace, lighting, electrical, and much more! Ask about Design features. Primary suite boasts a walk-in closet, dual vanities, soaking tub, and luxe shower. 2nd Floor features spacious bedrooms and central loft. The 3rd floor offers a secluded loft with a cathedral ceiling. Additional highlights include a main floor bed/bath, 3 living areas, and a covered patio. OVER 6,950sf lot! If represented, Buyer's Broker must accompany Buyer and register on first site visit.
Last Agent to Sell the Property
Toll Brothers Real Estate, Inc License #24016497 Listed on: 11/11/2024
Last Buyer's Agent
Toll Brothers Real Estate, Inc License #24016497 Listed on: 11/11/2024
Source: Northwest Multiple Listing Service (NWMLS)
MLS#: 2309886
Amy Alpeza
Windermere Real Estate/East
(206) 785-3265
72 Total Sales
1 in Canyon Creek
$900,000 Price
Johanna Arellano
eXp Realty
(206) 495-6098
15 Total Sales
1 in Canyon Creek
$592,000 Price
Daniel Mellor
Engel & Volkers North Cascades
(425) 242-6589
77 Total Sales
1 in Canyon Creek
$1,799,000 Price
Melissa Weese
Real Broker LLC
(360) 803-4851
49 Total Sales
1 in Canyon Creek
$700,000 Price
Mike Pavone
Windermere Real Estate/East
(206) 594-4100
168 Total Sales
1 in Canyon Creek
$1,600,000 Price
Theresa Ahdieh
Windermere Real Estate Co.
(425) 354-4667
35 Total Sales
1 in Canyon Creek
$1,545,000 Price
We collect this data history from publicly available records. To have your information removed, we recommend requesting removal directly through your county’s website.
| Date | Event | Price | List to Sale | Price per Sq Ft |
|---|---|---|---|---|
| 07/08/2025 07/08/25 | Sold | $1,762,200 | +0.5% | $522 / Sq Ft |
| 03/26/2025 03/26/25 | Pending | -- | -- | -- |
| 03/06/2025 03/06/25 | Price Changed | $1,753,995 | -2.6% | $519 / Sq Ft |
| 01/22/2025 01/22/25 | Price Changed | $1,799,995 | +0.3% | $533 / Sq Ft |
| 01/08/2025 01/08/25 | Price Changed | $1,794,995 | +0.3% | $531 / Sq Ft |
| 12/17/2024 12/17/24 | Price Changed | $1,789,995 | -0.2% | $530 / Sq Ft |
| 11/11/2024 11/11/24 | For Sale | $1,792,867 | -- | $531 / Sq Ft |
Seller's Agent in 2025
Lucas Shockley
Toll Brothers Real Estate, Inc
(425) 599-9180
13 in this area
66 Total Sales
M
Seller Co-Listing Agent in 2025
Maggie Rossetti
Matrix Real Estate, LLC
(206) 351-2776
6 in this area
107 Total Sales
Source: Northwest Multiple Listing Service (NWMLS)
MLS Number: 2309886
Disclaimer: Certain information contained herein is derived from information provided by parties other than Homes.com. All information provided is deemed reliable, but is not guaranteed to be accurate and should be independently verified.
All data is obtained from various sources and may not have been verified by broker or MLS GRID. Supplied Open House Information is subject to change without notice. All information should be independently reviewed and verified for accuracy. Properties may or may not be listed by the office/agent presenting the information. Listing information is provided by the Northwest Multiple Listing Service (NWMLS). Property information is based on available data that may include MLS information, county records, and other sources. Listings marked with the 3 tree icon and provided by NWMLS. All properties are subject to prior sale or withdrawal. IDX information is provided exclusively for consumers’ personal noncommercial use, that it may not be used for any purpose other than to identify prospective properties consumers may be interested in purchasing, that the data is deemed reliable but is not guaranteed by MLS GRID. ©2026 NWMLS.
Based on information submitted to the MLS GRID
Listings courtesy of Northwest Multiple Listing Service (NWMLS) as distributed by MLS GRID
Ask me questions while you tour the home.