
Lisa Herndon
RE/MAX Connections
(442) 244-9109
64 Total Sales
2 in Tamarack Point
$749K - $805K Price Range
Estimated Value: $1,964,386
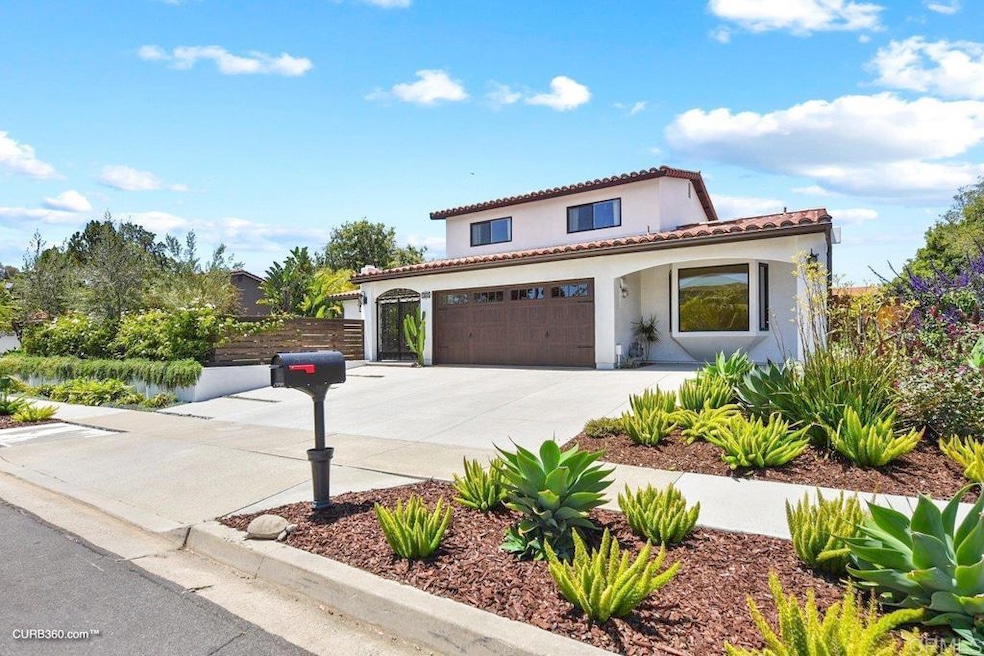
Coastal Carlsbad at its finest! Tucked away on a hillside with coastal breezes you'll find this remarkable classic Southern California neighborhood. Just minutes away from the beach, lagoon, Carlsbad Village and walking distance to award-winning Carlsbad schools. The property was completely restored top-to-bottom by the owner with attention to detail at every turn. The redesign of this incredible Spanish Style home incorporates indoor/outdoor living seamlessly. The downstairs primary bedroom and oversized bath is a great long term option for today's homeowners. The fully fenced front, back and side yard offer a personal oasis to enjoy family and gatherings with the neighbors. Renovations include: NEW Professional landscape, hardscape, fencing all around, custom iron entry gate, Spanish tiles, light concrete roof, Santa Barbara smooth stucco, built-in fire pit, garage door, Panoramic doors, windows, AC, bathrooms, kitchen, floors, baseboards, paint, recessed lighting, skylights and more!
Last Agent to Sell the Property
Stefanie Yerkes
Compass License #02146402 Listed on: 06/24/2022
We collect this data history from publicly available records. To have your information removed, we recommend requesting removal directly through your county’s website.
Lisa Herndon
RE/MAX Connections
(442) 244-9109
64 Total Sales
2 in Tamarack Point
$749K - $805K Price Range
Pat Camerena
First Team Real Estate
(858) 304-7848
48 Total Sales
1 in Tamarack Point
$960,000 Price
Betsy Heller
Achievers Realty, Inc
(619) 389-2705
62 Total Sales
2 in Tamarack Point
$632K - $799K Price Range
Jennifer Waite-Gonzalez
Coldwell Banker Realty
(951) 848-4086
54 Total Sales
1 in Tamarack Point
$1,625,000 Price
Cheryl Newton
Berkshire Hathaway HomeService
(949) 430-6605
79 Total Sales
1 in Tamarack Point
$795,000 Price
Debe McInnis
Pacific Sotheby's International Realty
(858) 901-8365
47 Total Sales
1 in Tamarack Point
$1,300,000 Price
We collect this data history from publicly available records. To have your information removed, we recommend requesting removal directly through your county’s website.
| Date | Buyer | Sale Price | Title Company |
|---|---|---|---|
| $1,875,000 | First American Title | ||
| Yerkes Peter Alexander | $840,000 | California Title Company | |
| Deweese Gail S | -- | None Available | |
| Deweese Alvah W | -- | -- |
We collect this data history from publicly available records. To have your information removed, we recommend requesting removal directly through your county’s website.
| Date | Status | Borrower | Loan Amount |
|---|---|---|---|
| Open | $879,000 | ||
| Previous Owner | Yerkes Stefanie Carman | $5,000 | |
| Previous Owner | Yerkes Peter Alexander | $631,500 | |
| Previous Owner | Yerkes Peter Alexander | $630,000 | |
| Previous Owner | Deweese Gail S | $100,000 | |
| Previous Owner | Deweese Alvah W | $250,000 |
We collect this data history from publicly available records. To have your information removed, we recommend requesting removal directly through your county’s website.
| Date | Event | Price | List to Sale | Price per Sq Ft |
|---|---|---|---|---|
| 07/18/2022 07/18/22 | Sold | $1,875,000 | +4.5% | $689 / Sq Ft |
| 06/28/2022 06/28/22 | Pending | -- | -- | -- |
| 06/24/2022 06/24/22 | For Sale | $1,795,000 | -- | $659 / Sq Ft |
We collect this data history from publicly available records. To have your information removed, we recommend requesting removal directly through your county’s website.
| Year | Tax Paid | Tax Assessment Tax Assessment Total Assessment is a certain percentage of the fair market value that is determined by local assessors to be the total taxable value of land and additions on the property. | Land | Improvement |
|---|---|---|---|---|
| 2026 | $19,959 | $1,878,071 | $1,502,458 | $375,613 |
| 2025 | $19,279 | $1,841,248 | $1,472,999 | $368,249 |
| 2024 | $19,279 | $1,805,146 | $1,444,117 | $361,029 |
| 2023 | $18,830 | $1,737,000 | $1,389,000 | $348,000 |
| 2022 | $9,398 | $865,674 | $469,116 | $396,558 |
| 2021 | $9,327 | $848,701 | $459,918 | $388,783 |
| 2020 | $4,150 | $368,134 | $199,495 | $168,639 |
| 2019 | $4,077 | $360,917 | $195,584 | $165,333 |
| 2018 | $1,517 | $138,637 | $18,043 | $120,594 |
| 2017 | $1,491 | $135,920 | $17,690 | $118,230 |
| 2016 | $1,432 | $133,256 | $17,344 | $115,912 |
| 2015 | $1,425 | $131,255 | $17,084 | $114,171 |
| 2014 | $1,402 | $128,685 | $16,750 | $111,935 |
SY
Seller's Agent in 2022
Stefanie Yerkes
Compass
JN
Seller Co-Listing Agent in 2022
Jared Nelson
Compass
(310) 230-5478
1 in this area
6 Total Sales
Buyer's Agent in 2022
Jennifer Friend
Berkshire Hathaway HomeService
(619) 743-3428
1 in this area
23 Total Sales
Source: California Regional Multiple Listing Service (CRMLS)
MLS Number: NDP2206656
APN: 167-230-03
Disclaimer: Certain information contained herein is derived from information provided by parties other than Homes.com. All information provided is deemed reliable, but is not guaranteed to be accurate and should be independently verified.
The multiple listing data appearing on this website, or contained in reports produced therefrom, is owned and copyrighted by California Regional Multiple Listing Service, Inc. ("CRMLS") and is protected by all applicable copyright laws. Information provided is for viewer's personal, non-commercial use and may not be used for any purpose other than to identify prospective properties the viewer may be interested in purchasing. All listing data, including but not limited to square footage and lot size is believed to be accurate, but the listing Agent, listing Broker and CRMLS and its affiliates do not warrant or guarantee such accuracy. The viewer should independently verify the listed data prior to making any decisions based on such information by personal inspection and/or contacting a real estate professional.
Based on information from California Regional Multiple Listing Service, Inc. and /or other sources. All data, including all measurements and calculations of area, is obtained from various sources and has not been, and will not be, verified by broker or MLS. All information should be independently reviewed and verified for accuracy. Properties may or may not be listed by the office/agent presenting the information
Ask me questions while you tour the home.