
Seller's Agent in 2026
Penny Seegers
eXp Realty, LLC
(574) 849-7076
180 Total Sales

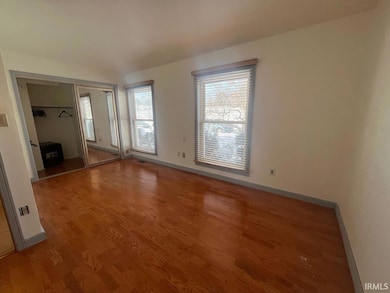
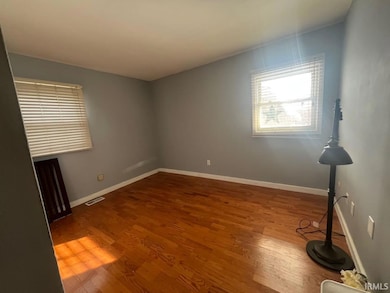
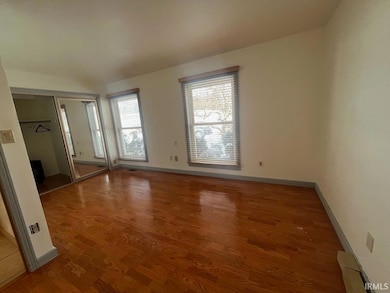
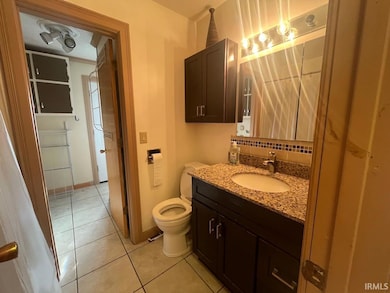
Estimated Value: $127,000 - $197,000
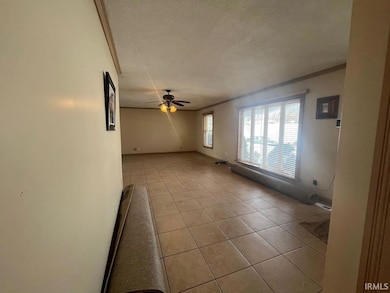
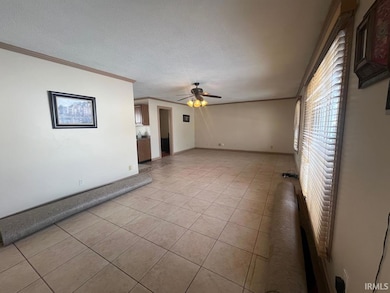
Welcome to this inviting 2-bedroom (with office that can also be used as a bedroom), 1-bath home—an ideal starter home offering comfort, efficiency, and valuable outdoor extras. Recent updates include a metal roof and tankless water heater, both installed within the past five years, giving peace of mind and long-term savings. Step outside to enjoy a spacious backyard designed for both relaxation and functionality. The pergola with electricity provides the perfect setting for outdoor dining, entertaining, or creating a cozy retreat. An oversized shed with a loft offers exceptional storage or potential workshop space rarely found at this price point. This home combines practical upgrades with charming outdoor living and is full of potential to make it your own!
Last Buyer's Agent
ECBOR NonMember
NonMember ELK
We collect this data history from publicly available records. To have your information removed, we recommend requesting removal directly through your county’s website.
We collect this data history from publicly available records. To have your information removed, we recommend requesting removal directly through your county’s website.
| Date | Buyer | Sale Price | Title Company |
|---|---|---|---|
| -- | Metropolitan Title |
We collect this data history from publicly available records. To have your information removed, we recommend requesting removal directly through your county’s website.
| Date | Status | Borrower | Loan Amount |
|---|---|---|---|
| Open | $142,493 | ||
| Previous Owner | $134,998 | ||
| Previous Owner | $94,276 | ||
| Previous Owner | $68,739 | ||
| Previous Owner | $70,000 | ||
| Previous Owner | $57,600 | ||
| Previous Owner | $77,000 | ||
| Previous Owner | $26,281 | ||
| Previous Owner | $30,500 |
We collect this data history from publicly available records. To have your information removed, we recommend requesting removal directly through your county’s website.
| Date | Event | Price | List to Sale | Price per Sq Ft |
|---|---|---|---|---|
| 01/13/2026 01/13/26 | Sold | $146,900 | 0.0% | $128 / Sq Ft |
| 12/28/2025 12/28/25 | Pending | -- | -- | -- |
| 12/27/2025 12/27/25 | Price Changed | $146,900 | -11.0% | $128 / Sq Ft |
| 12/09/2025 12/09/25 | For Sale | $165,000 | -- | $143 / Sq Ft |
We collect this data history from publicly available records. To have your information removed, we recommend requesting removal directly through your county’s website.
| Year | Tax Paid | Tax Assessment Tax Assessment Total Assessment is a certain percentage of the fair market value that is determined by local assessors to be the total taxable value of land and additions on the property. | Land | Improvement |
|---|---|---|---|---|
| 2025 | $435 | $129,400 | $16,100 | $113,300 |
| 2024 | $427 | $117,000 | $16,100 | $100,900 |
| 2023 | $469 | $89,100 | $16,100 | $73,000 |
| 2022 | $469 | $86,400 | $16,100 | $70,300 |
| 2021 | $577 | $92,700 | $16,200 | $76,500 |
| 2020 | $875 | $77,600 | $13,600 | $64,000 |
| 2019 | $870 | $84,900 | $14,000 | $70,900 |
| 2018 | $948 | $78,900 | $12,800 | $66,100 |
| 2017 | $934 | $76,500 | $12,800 | $63,700 |
| 2016 | $835 | $68,200 | $11,100 | $57,100 |
| 2014 | $788 | $67,200 | $11,100 | $56,100 |
Seller's Agent in 2026
Penny Seegers
eXp Realty, LLC
(574) 849-7076
180 Total Sales
E
Buyer's Agent in 2026
ECBOR NonMember
NonMember ELK
Source: Indiana Regional MLS
MLS Number: 202548424
APN: 71-03-23-305-009.000-009
Disclaimer: Certain information contained herein is derived from information provided by parties other than Homes.com. All information provided is deemed reliable, but is not guaranteed to be accurate and should be independently verified.
Based on information submitted to the MLS GRID. All data is obtained from various sources and may not have been verified by broker or MLS GRID. Supplied Open House Information is subject to change without notice. All information should be independently reviewed and verified for accuracy. Properties may or may not be listed by the office/agent presenting the information. Some IDX listings have been excluded from this website. IDX information is provided exclusively for personal, non-commercial use, and may not be used for any purpose other than to identify prospective properties consumers may be interested in purchasing. Information is deemed reliable but not guaranteed.
Based on information submitted to the MLS GRID
Ask me questions while you tour the home.