

Move-In Specials
Up To 8 Weeks Free on select apartments! Contact our leasing office for details! *Restrictions may apply
Highlights
- English and Spanish Speaking Staff
- Pool
- Walk-In Closets
- Fireplace
- Picnic Area
- Grill
About Palm Crest at Station 40
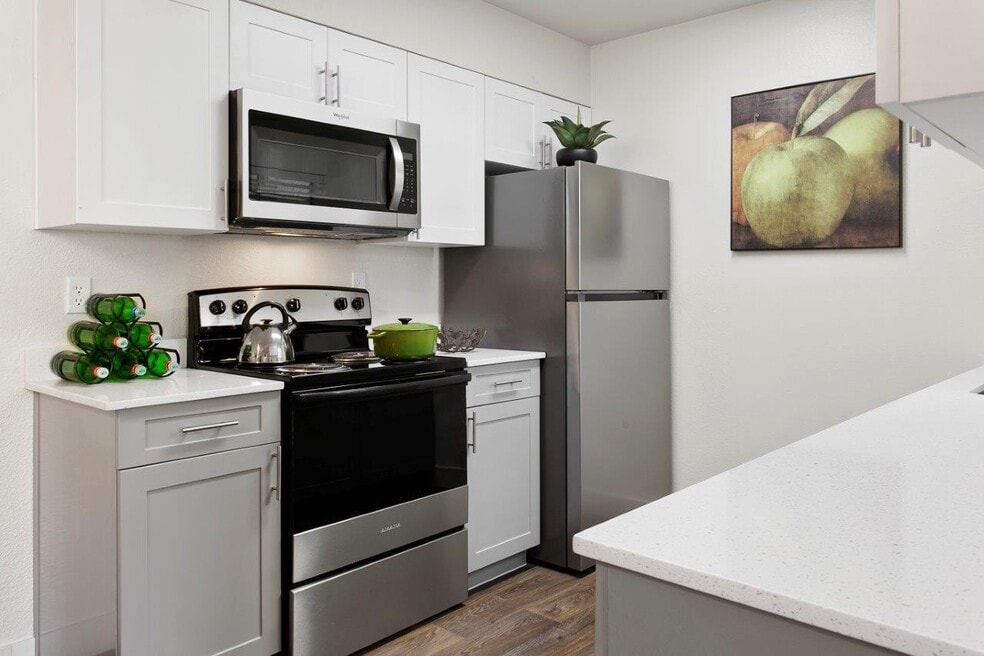
At Palm Crest at Station 40, thoughtfully designed apartment homes pair with must-have amenities to create an affordable, next-level living experience. With two pools, private patios, and spacious floor plans, you'll have room to relax, entertain, and make yourself at home. With fresh designs and modern updates throughout, our pet-friendly one-, two-, and three-bedroom homes give you the canvas to create your ideal living space.

Pricing and Floor Plans
1 Bedroom
1x1 Classic
$1,025 - $1,080
- 1 Bed
- 1 Bath
- 770 Sq Ft
| Unit | Base Price | Sq Ft | Availability | Unit Details |
|---|---|---|---|---|
| 2041 | $1,025 | 770 | Now | |
| 2078 | $1,025 | 770 | Now | |
| 1013 | $1,080 | 770 | Now | |
| 1024 | $1,080 | 770 | Now | |
| 1078 | $1,080 | 770 | Now | |
| 1103 | $1,080 | 770 | Now | |
| 1025 | $1,074 | 770 | Oct 7 | |
| 1108 | $1,074 | 770 | Oct 7 |
1x1 Renovated
$1,133 - $1,219
- 1 Bed
- 1 Bath
- 770 Sq Ft
| Unit | Base Price | Sq Ft | Availability | Unit Details |
|---|---|---|---|---|
| 2070 | $1,164 | 770 | Now | |
| 1040 | $1,219 | 770 | Now | |
| 2054 | $1,133 | 770 | Sep 21 | |
| 2103 | $1,133 | 770 | Oct 1 |
2 Bedrooms
2x2 Classic
$1,157
- 2 Beds
- 2 Baths
- 950 Sq Ft
| Unit | Base Price | Sq Ft | Availability | Unit Details |
|---|---|---|---|---|
| 2027 | $1,157 | 950 | Now | |
| 2035 | $1,157 | 950 | Now | |
| 2046 | $1,157 | 950 | Sep 7 |
2x2 Renovated
$1,402 - $1,477
- 2 Beds
- 2 Baths
- 950 Sq Ft
| Unit | Base Price | Sq Ft | Availability | Unit Details |
|---|---|---|---|---|
| 2104 | $1,402 | 950 | Now | |
| 1101 | $1,427 | 950 | Now | |
| 1105 | $1,427 | 950 | Now | |
| 2018 | $1,427 | 950 | Now | |
| 1011 | $1,477 | 950 | Now | |
| 1083 | $1,477 | 950 | Now | |
| 2001 | $1,402 | 950 | Sep 7 | |
| 1068 | $1,427 | 950 | Oct 7 |
2x2 Casita Renovated
$1,903 - $1,928
- 2 Beds
- 2 Baths
- 950 Sq Ft
| Unit | Base Price | Sq Ft | Availability | Unit Details |
|---|---|---|---|---|
| 1116 | $1,928 | 950 | Now | |
| 1125 | $1,903 | 950 | Sep 7 |
2x2 Casita Classic
Call for Rent
- 2 Beds
- 2 Baths
- 950 Sq Ft
3 Bedrooms
3x2 Casita Classic
$1,881
- 3 Beds
- 2 Baths
- 1,150 Sq Ft
| Unit | Base Price | Sq Ft | Availability | Unit Details |
|---|---|---|---|---|
| 1134 | $1,881 | 1,150 | Oct 2 |
3x2 Casita Renovated
$2,209
- 3 Beds
- 2 Baths
- 1,150 Sq Ft
| Unit | Base Price | Sq Ft | Availability | Unit Details |
|---|---|---|---|---|
| 1122 | $2,209 | 1,150 | Now |
Fees and Policies
The fees below are based on community-supplied data and may exclude additional fees and utilities. Use the Rent Estimate Calculator to determine your monthly and one-time costs based on your requirements.
Property Fee Disclaimer: Based on community-supplied data and independent market research. Subject to change without notice. May exclude fees for mandatory or optional services and usage-based utilities.
Community Details
Property Information
- Built in 1986
- 256 units/2 stories
Lease Options
- 6 - 13 Month Leases
- Short-term Lease
Community Amenities
Property Services
- Laundry Facilities
- Property Manager on Site
- Trash Pickup - Door to Door
- Maintenance on site
Shared Community
- Business Center
- Walk-Up
Fitness & Recreation
- Fitness Center
- Pool
Outdoor Features
- Courtyard
- Picnic Area
- Grill
Additional Amenities
- 1, 2, and 3 Bedroom Apartment Homes
- BBQ/Picnic Area
- Bilingual Staff
- BILT Rewards
- Easy access to Westgate and Desert Sky
- Fireplace in the Three Bedroom Casitas
- Fireplace*
- Flexible Lease Terms
- Individual Air Conditioning
- Monthly Resident Events
- Near public transit just off 101 & I-10 freeways
- Newly Remodeled Apartments
- Night Patrol
- Online Rental Payments
- Outside Storage
- Pet Friendly Apartment Homes (Restrictions Apply)
- Private Balcony/Patio
- Private Patios/Balconies with Storage Closets
- Rental Furniture Available From CORT
- Spacious Walk-In Closets and Linen Closets
- Two Tone Paint
- Washer/Dryer*
Apartment Features
Indoor Features
- Air Conditioning
- Cable Ready
- Fireplace
- Storage Space
- Washer/Dryer
- Heating
- Ceiling Fans
- High Speed Internet Access
- Tub/Shower
Kitchen Features & Appliances
- Dishwasher
- Disposal
- Kitchen
- Refrigerator
- Oven
- Range
- Freezer
Model Details
- Walk-In Closets
- Carpet
- Dining Room
- Linen Closet
- Vinyl Flooring
- Window Coverings
- Balcony
- Patio
Matterport 3D Tours
Map
- 8511 W Indianola Ave
- 8141 W Indianola Ave
- 3432 N 86th Ave
- 8430 W Cora Ln
- 3911 N 87th Ave
- 8313 W Mulberry Dr
- 8717 W Clarendon Ave
- 8734 W Indianola Ave
- 8805 W Vale Dr
- 8318 W Turney Ave
- 4301 N 81st Ave
- 3105 N 87th Ave
- 8226 W Montecito Ave
- 8448 W Turney Ave
- 4135 N 88th Ave
- 4006 N 88th Ln
- 8318 W Roma Ave
- 8854 W Fairmount Ave
- 8654 W Earll Dr Unit 41
- 4238 N 87th Ln
- 8308 W Indianola Ave
- 3324 N 83rd Dr
- 8130 W Indian School Rd
- 8018 W Osborn Rd
- 8416 W Monterey Way
- 8415 W Monterey Way
- 8102 W Heatherbrae Dr
- 8849 W Fairmount Ave
- 8850 W Fairmount Ave
- 8516 W Roma Ave
- 8712 W Turney Ave
- 3020 N 87th Ave
- 4319 N 79th Dr
- 4512 N 81st Dr
- 7915 W Pinchot Ave
- 7718 W Whitton Ave
- 3007 N 79th Dr
- 2934 N 79th Ln
- 7619 W Devonshire Ave
- 7635 W Heatherbrae Dr
Ask me questions while you tour the home.