
Nancy Taute
Compass RE Texas, LLC
(737) 210-4702
74 Total Sales
1 in Rosedale
$1,383,000 Price
Estimated Value: $790,539 - $1,007,000
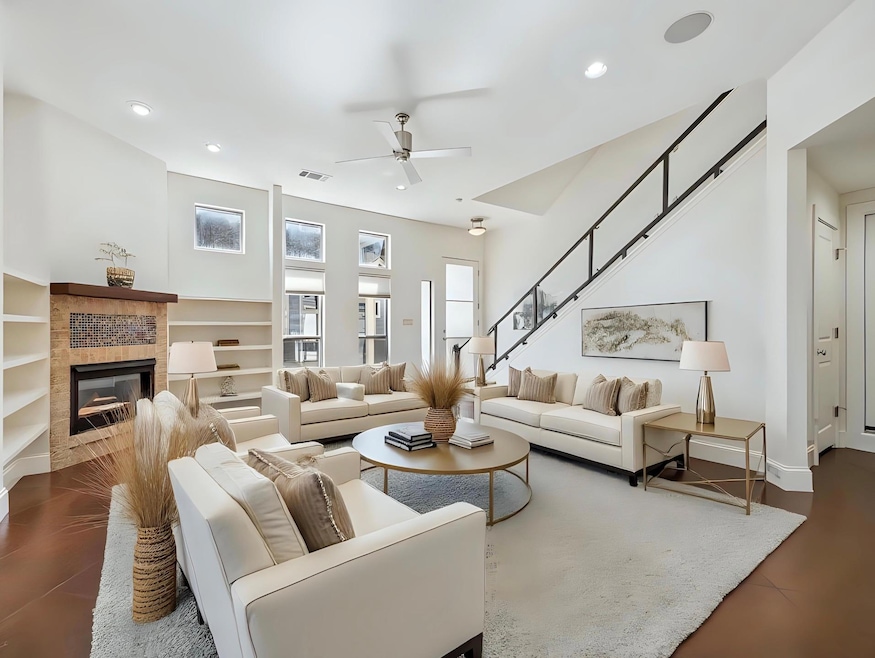
This charming boutique condo offers the privacy and feel of a standalone home, paired with the ease of lock-and-leave living. Ideally located just blocks from Jefferson Square, Kerbey Lane, and The Grove, enjoy being surrounded by some of Austin’s best dining, shopping, and the Shoal Creek Trail. Inside, you’ll find 3 bedrooms, 2 living areas—including an upstairs flex space, fireplace, and a mix of hardwood, concrete, and tile flooring throughout. The home also features a spacious deck perfect for grilling, a small private yard, a large community fenced yard and an attached 2-car garage. With quick access to Mopac, commuting to downtown or the Domain is a breeze. Zoned to highly sought-after Bryker Woods Elementary, this home checks all the boxes for comfort, convenience, and lifestyle. Will lease for shorter terms and/or furnished for additional fee..
Last Agent to Rent the Property
Urbanspace Brokerage Phone: (512) 457-8884 License #0599711 Listed on: 04/21/2025
Nancy Taute
Compass RE Texas, LLC
(737) 210-4702
74 Total Sales
1 in Rosedale
$1,383,000 Price
Kimberly Wilson
All City Real Estate Ltd. Co
(737) 377-3862
35 Total Sales
3 in Rosedale
$1.1M - $1.2M Price Range
Lesli Akers
Keller Williams - Lake Travis
(737) 377-2203
60 Total Sales
1 in Rosedale
$812,500 Price
Hal Weiner
City Properties
(512) 270-6503
24 Total Sales
1 in Rosedale
$885,000 Price
Lawrence Pritchett
MODUS Real Estate
(682) 452-1856
129 Total Sales
1 in Rosedale
$975,000 Price
Mary Jane Parker
eXp Realty, LLC
(737) 273-9811
24 Total Sales
1 in Rosedale
$797,000 Price
We collect this data history from publicly available records. To have your information removed, we recommend requesting removal directly through your county’s website.
| Date | Event | Price | List to Sale | Price per Sq Ft |
|---|---|---|---|---|
| 08/08/2025 08/08/25 | Rented | $4,250 | -5.6% | -- |
| 07/18/2025 07/18/25 | Under Contract | -- | -- | -- |
| 07/08/2025 07/08/25 | For Rent | $4,500 | 0.0% | -- |
| 06/12/2025 06/12/25 | Off Market | $4,500 | -- | -- |
| 06/04/2025 06/04/25 | Price Changed | $4,500 | -9.1% | $2 / Sq Ft |
| 05/12/2025 05/12/25 | Price Changed | $4,950 | -16.8% | $2 / Sq Ft |
| 05/08/2025 05/08/25 | Price Changed | $5,950 | +6.3% | $3 / Sq Ft |
| 04/21/2025 04/21/25 | For Rent | $5,600 | +55.6% | -- |
| 04/27/2018 04/27/18 | Rented | $3,600 | 0.0% | -- |
| 04/24/2018 04/24/18 | Under Contract | -- | -- | -- |
| 04/15/2018 04/15/18 | For Rent | $3,600 | +3.2% | -- |
| 05/05/2016 05/05/16 | Rented | $3,490 | -8.2% | -- |
| 05/05/2016 05/05/16 | Under Contract | -- | -- | -- |
| 04/04/2016 04/04/16 | For Rent | $3,800 | -- | -- |
We collect this data history from publicly available records. To have your information removed, we recommend requesting removal directly through your county’s website.
| Year | Tax Paid | Tax Assessment Tax Assessment Total Assessment is a certain percentage of the fair market value that is determined by local assessors to be the total taxable value of land and additions on the property. | Land | Improvement |
|---|---|---|---|---|
| 2025 | $13,171 | $643,568 | $178,750 | $464,818 |
| 2023 | $14,627 | $827,627 | $178,750 | $648,877 |
| 2022 | $13,477 | $682,386 | $171,875 | $510,511 |
| 2021 | $13,267 | $609,500 | $132,813 | $476,687 |
| 2020 | $13,084 | $610,000 | $106,250 | $503,750 |
| 2018 | $11,491 | $519,000 | $106,250 | $412,750 |
| 2017 | $11,732 | $526,048 | $87,500 | $438,548 |
| 2016 | $11,130 | $499,083 | $109,925 | $434,956 |
| 2015 | $10,735 | $453,712 | $109,925 | $343,787 |
| 2014 | $10,735 | $482,636 | $130,625 | $352,011 |
Landlord's Agent in 2025
Elizabeth Adams
Urbanspace
(512) 745-1044
1 in this area
42 Total Sales
Tenant's Agent in 2025
Julie Stinson
Coldwell Banker Realty
(512) 529-9469
1 in this area
52 Total Sales
Seller's Agent in 2016
Chadwin Schroder Barley
eXp Realty, LLC
(512) 589-3251
35 Total Sales
Seller's Agent in 2014
Dawn Lanier
Coldwell Banker Realty
(512) 914-2072
2 in this area
105 Total Sales
LR
Buyer's Agent in 2014
Linda Richey
Juice Homes, LLC
(512) 468-7155
Seller's Agent in 2012
Jimmy Gilmore
Jimmy Gilmore & Co
(512) 657-8671
17 in this area
37 Total Sales
Source: Unlock MLS (Austin Board of REALTORS®)
MLS Number: 7854406
APN: 744539
Disclaimer: Certain information contained herein is derived from information provided by parties other than Homes.com. All information provided is deemed reliable, but is not guaranteed to be accurate and should be independently verified.
Based on information from the Austin Board of REALTORS® (alternatively, from ACTRIS). Neither the Board nor ACTRIS guarantees or is in any way responsible for its accuracy. All data is provided “AS IS” and with all faults. Data maintained by the Board or ACTRIS may not reflect all real estate activity in the market.
Information being provided is for consumers’ personal, non-commercial use and may not be used for any purpose other than to identify prospective properties consumers may be interested in purchasing. All data is obtained from various sources and may not have been verified by broker or MLS GRID. Supplied Open House Information is subject to change without notice. All information should be independently reviewed and verified for accuracy. Properties may or may not be listed by the office/agent presenting the information. Some IDX listings have been excluded from this website.
Based on information submitted to the MLS GRID
Listings courtesy of Unlock MLS (Austin Board of REALTORS®) as distributed by MLS GRID
Ask me questions while you tour the home.