
Mark Garner
Mainstream Realty Pros
(380) 208-0388
125 Total Sales
1 in The Preserve
$280,000 Price
Estimated Value: $311,000 - $357,000
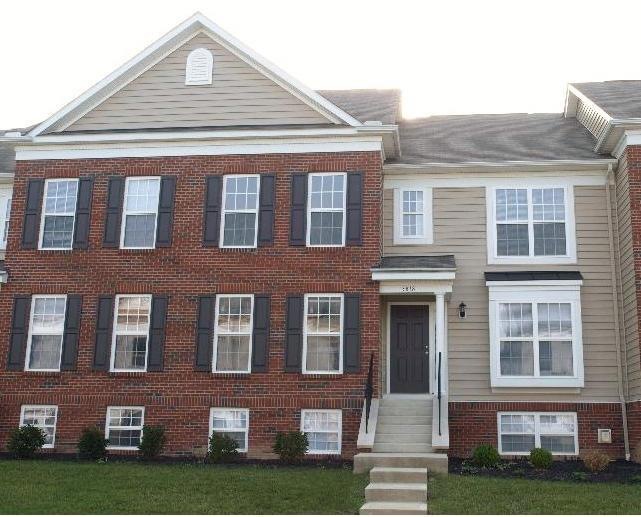
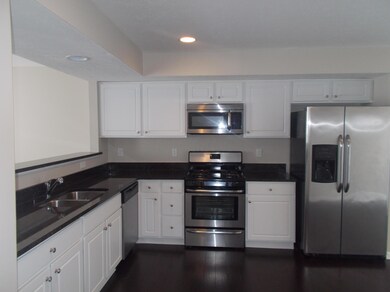
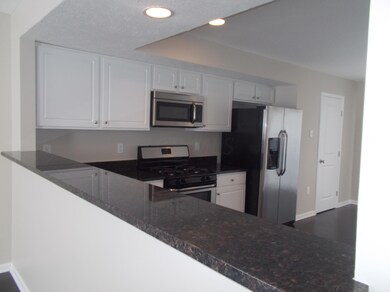
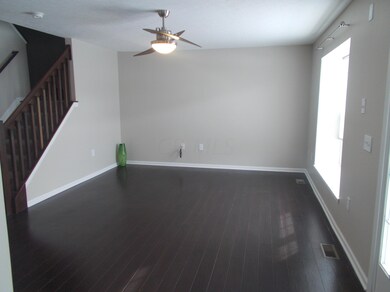
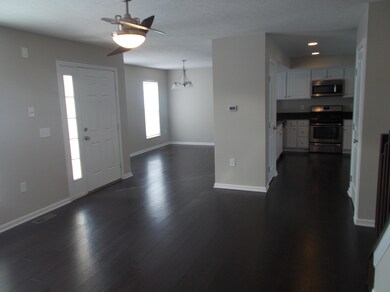
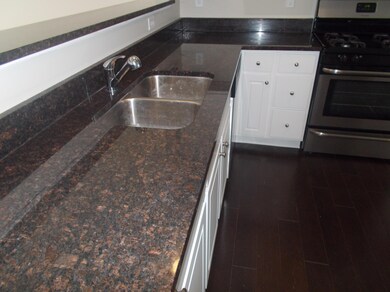
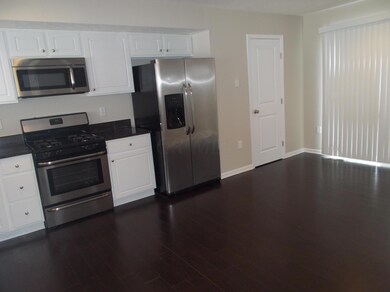
This Community and Condo has it All! Gorgeous Granite, Stainless Steel Appliances, Three Levels Freshly Painted in a Warm Neutral, Beautiful Dark Hardwood Floors on entire Main Level, California Berber on 2nd floor and lower level, Enjoy the Open Floor Plan featuring Formal Dining room, Living Room, Eat-in kitchen with plenty of Counter tops and White Cabinets, Pantry, Additional Storage and Half Bath. Enter Master Suite through Double Doors, enjoy Cathedral ceiling, garden tub, separate shower and double sinks, Large Closet and separate Shoe Closet. 2nd and 3rd bedrooms have nice size closets and 2nd full bath. Lower level is completely wired for surround sound and warm up by the Fireplace. 2 car garage with storage shelves. Condo completed in 2012 and only One Owner!
Last Agent to Sell the Property
Julie Gribben
e-Merge Real Estate Listed on: 04/13/2015
Last Buyer's Agent
Jeremy Pape
HER, Realtors License #2003012582
We collect this data history from publicly available records. To have your information removed, we recommend requesting removal directly through your county’s website.
Mark Garner
Mainstream Realty Pros
(380) 208-0388
125 Total Sales
1 in The Preserve
$280,000 Price
Omar El Mejjaty
Carleton Realty, LLC
(380) 208-0537
422 Total Sales
1 in The Preserve
$220,000 Price
Ron Kendle
RE/MAX Town Center
(380) 666-3653
258 Total Sales
5 in The Preserve
$230K - $610K Price Range
Sara Walsh
EXP Realty, LLC
(380) 210-5465
73 Total Sales
1 in The Preserve
$346,250 Price
Beverly Woodford
Woodford Contemporary
(888) 589-0946
53 Total Sales
1 in The Preserve
$357,500 Price
Stacey Morris
R.K. Morris & Associates
(380) 210-4218
43 Total Sales
2 in The Preserve
$391K - $637K Price Range
We collect this data history from publicly available records. To have your information removed, we recommend requesting removal directly through your county’s website.
| Date | Buyer | Sale Price | Title Company |
|---|---|---|---|
| -- | Chase Title & Escrow Services | ||
| Airel Kristen Marie | $173,000 | Northwest Title Family Of Co | |
| Streck Philip A | $165,200 | None Available |
We collect this data history from publicly available records. To have your information removed, we recommend requesting removal directly through your county’s website.
| Date | Status | Borrower | Loan Amount |
|---|---|---|---|
| Open | $160,000 | ||
| Previous Owner | Woods Kristen Marie | $35,800 | |
| Previous Owner | Airel Kristen Marie | $147,000 | |
| Previous Owner | Streck Philip A | $156,916 |
We collect this data history from publicly available records. To have your information removed, we recommend requesting removal directly through your county’s website.
| Date | Event | Price | List to Sale | Price per Sq Ft | Prior Sale |
|---|---|---|---|---|---|
| 04/10/2015 04/10/15 | Sold | $173,000 | -8.5% | $79 / Sq Ft | |
| 03/11/2015 03/11/15 | Pending | -- | -- | -- | |
| 02/21/2015 02/21/15 | For Sale | $189,000 | +14.4% | $86 / Sq Ft | |
| 04/13/2012 04/13/12 | Sold | $165,175 | +5.9% | $75 / Sq Ft | View Prior Sale |
| 03/14/2012 03/14/12 | Pending | -- | -- | -- | |
| 02/05/2012 02/05/12 | For Sale | $155,900 | -- | $71 / Sq Ft |
We collect this data history from publicly available records. To have your information removed, we recommend requesting removal directly through your county’s website.
| Year | Tax Paid | Tax Assessment Tax Assessment Total Assessment is a certain percentage of the fair market value that is determined by local assessors to be the total taxable value of land and additions on the property. | Land | Improvement |
|---|---|---|---|---|
| 2025 | $4,517 | $98,570 | $16,810 | $81,760 |
| 2024 | $4,517 | $98,570 | $16,810 | $81,760 |
| 2023 | $4,461 | $98,560 | $16,800 | $81,760 |
| 2022 | $3,955 | $74,420 | $6,130 | $68,290 |
| 2021 | $3,867 | $74,420 | $6,130 | $68,290 |
| 2020 | $3,872 | $74,420 | $6,130 | $68,290 |
| 2019 | $3,613 | $59,550 | $4,910 | $54,640 |
| 2018 | $3,535 | $59,550 | $4,910 | $54,640 |
| 2017 | $3,610 | $59,550 | $4,910 | $54,640 |
| 2016 | $3,817 | $57,620 | $9,250 | $48,370 |
| 2015 | $3,465 | $57,620 | $9,250 | $48,370 |
| 2014 | $3,473 | $57,620 | $9,250 | $48,370 |
| 2013 | $122 | $4,095 | $4,095 | $0 |
JG
Seller's Agent in 2015
Julie Gribben
E-Merge
JP
Buyer's Agent in 2015
Jeremy Pape
HER, Realtors
LD
Seller's Agent in 2012
Laura Duffy
Lifestyle Real Estate Services, LTD
Buyer's Agent in 2012
Chris Pedon
Coldwell Banker Realty
(614) 754-8840
8 Total Sales
CP
Buyer's Agent in 2012
Christopher Pedon
Howard Hanna Real Estate Svcs
Source: Columbus and Central Ohio Regional MLS
MLS Number: 215004935
APN: 010-286273
Disclaimer: Certain information contained herein is derived from information provided by parties other than Homes.com. All information provided is deemed reliable, but is not guaranteed to be accurate and should be independently verified.
IDX information is provided exclusively for personal, non-commercial use, and may not be used for any purpose other than to identify prospective properties consumers may be interested in purchasing.
Information is deemed reliable but not guaranteed.
Ask me questions while you tour the home.