
Marjorie Richter
Baird & Warner
(224) 332-3493
50 Total Sales
1 in Southport Corridor
$565,000 Price
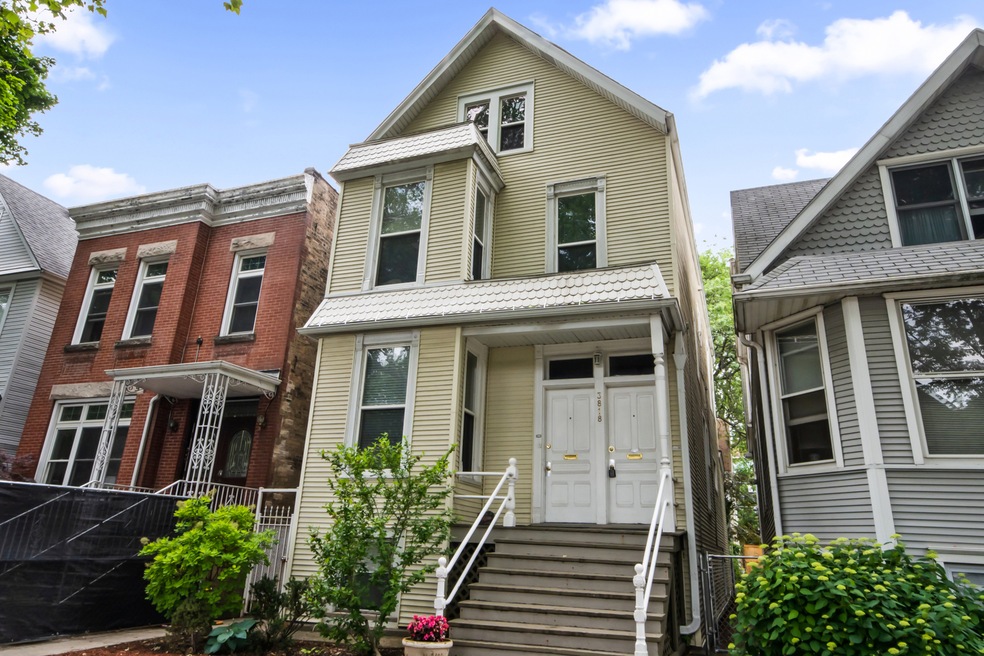


Exceptional Legal 3-Flat in the Heart of Lakeview. Proudly maintained by long-term local owners for 27 years, this exceptional property offers a rare opportunity to benefit from decades of care and attention. Ideally located within walking distance of Trader Joe's and the Irving Park Brown Line, it's perfectly positioned to meet the lifestyle needs of today's renters. Each unit features real hardwood floors, individual HVAC systems, and separate hot water heaters for added convenience and efficiency. Unit #1, a charming 2-bedroom with an updated bathroom, den/office space, and a spacious living room. Unit #2 (Owner's Unit) offers the potential to expand into a duplex-up, creating additional living space and value. A large unfinished basement provides ample storage and includes a shared laundry area currently used by Units #1 and #2. Between the front building and the coach house, enjoy a beautifully maintained garden, patio, and small deck - perfect for summer evenings.The coach house was fully renovated in 2015. This 2-bedroom, 2-bathroom private residence includes an all-season porch, office nook, private basement storage, and a deck. High-end finishes throughout include: red oak hardwood floors white quartz countertops in the kitchen and bathroom, stylish tile backsplash, kohler bathroom fixtures and a soaking tub and walk-in shower. The coach house also features a new furnance, along with high-end GE and Fisher & Paykel stainless steel appliances. A front-loading, double-stack Frigidaire washer and dryer complete the home.
We collect this data history from publicly available records. To have your information removed, we recommend requesting removal directly through your county’s website.
Marjorie Richter
Baird & Warner
(224) 332-3493
50 Total Sales
1 in Southport Corridor
$565,000 Price
Katrina de los Reyes
Berkshire Hathaway HomeServices Chicago
(630) 580-0919
283 Total Sales
2 in Southport Corridor
$475K - $796K Price Range
Stacy Johnson
Baird & Warner
(224) 328-1161
155 Total Sales
1 in Southport Corridor
$317,687 Price
Ken Jungwirth
@properties Christie's International Real Estate
(773) 917-1081
176 Total Sales
5 in Southport Corridor
$488K - $2.8M Price Range
Tom Campone
Keller Williams ONEChicago
(725) 228-7482
199 Total Sales
2 in Southport Corridor
$303K - $910K Price Range
Chad Miller
Keller Williams ONEChicago
(888) 431-3105
28 Total Sales
2 in Southport Corridor
$434K - $440K Price Range
We collect this data history from publicly available records. To have your information removed, we recommend requesting removal directly through your county’s website.
| Date | Buyer | Sale Price | Title Company |
|---|---|---|---|
| $1,175,000 | None Listed On Document | ||
| -- | Attorney | ||
| -- | Proper Title Llc | ||
| -- | None Available | ||
| -- | Proper Title Llc | ||
| -- | None Available | ||
| -- | None Available | ||
| -- | Intercounty Title |
We collect this data history from publicly available records. To have your information removed, we recommend requesting removal directly through your county’s website.
| Date | Status | Borrower | Loan Amount |
|---|---|---|---|
| Open | $1,116,250 | ||
| Closed | $323,250 | ||
| Previous Owner | $329,000 |
We collect this data history from publicly available records. To have your information removed, we recommend requesting removal directly through your county’s website.
| Date | Event | Price | List to Sale | Price per Sq Ft |
|---|---|---|---|---|
| 09/02/2025 09/02/25 | Sold | $1,175,000 | -2.1% | $1,175 / Sq Ft |
| 07/01/2025 07/01/25 | Pending | -- | -- | -- |
| 06/19/2025 06/19/25 | For Sale | $1,199,900 | 0.0% | $1,200 / Sq Ft |
| 09/19/2016 09/19/16 | Rented | $2,750 | -1.8% | -- |
| 09/07/2016 09/07/16 | Price Changed | $2,799 | -5.1% | $3 / Sq Ft |
| 09/01/2016 09/01/16 | For Rent | $2,950 | -- | -- |
We collect this data history from publicly available records. To have your information removed, we recommend requesting removal directly through your county’s website.
| Year | Tax Paid | Tax Assessment Tax Assessment Total Assessment is a certain percentage of the fair market value that is determined by local assessors to be the total taxable value of land and additions on the property. | Land | Improvement |
|---|---|---|---|---|
| 2025 | $16,868 | $95,983 | $48,438 | $47,545 |
| 2024 | $16,868 | $95,983 | $48,438 | $47,545 |
| 2023 | $16,444 | $79,950 | $39,063 | $40,887 |
| 2022 | $16,444 | $79,950 | $39,063 | $40,887 |
| 2021 | $17,088 | $84,975 | $39,062 | $45,913 |
| 2020 | $12,768 | $57,317 | $17,500 | $39,817 |
| 2019 | $12,725 | $63,337 | $17,500 | $45,837 |
| 2018 | $12,511 | $63,337 | $17,500 | $45,837 |
| 2017 | $11,088 | $51,507 | $15,625 | $35,882 |
| 2016 | $12,027 | $60,047 | $15,625 | $44,422 |
| 2015 | $11,794 | $64,362 | $15,625 | $48,737 |
| 2014 | $10,253 | $55,262 | $12,500 | $42,762 |
| 2013 | $10,051 | $55,262 | $12,500 | $42,762 |
Seller's Agent in 2025
Matthew Harris
Compass
(872) 588-5338
7 in this area
30 Total Sales
Buyer's Agent in 2025
Ben Lalez
Compass
(312) 789-4054
31 in this area
1,544 Total Sales
Source: Midwest Real Estate Data (MRED)
MLS Number: 12397937
Disclaimer: Certain information contained herein is derived from information provided by parties other than Homes.com. All information provided is deemed reliable, but is not guaranteed to be accurate and should be independently verified.
All data is obtained from various sources and may not have been verified by broker or MLS GRID. Supplied Open House Information is subject to change without notice. All information should be independently reviewed and verified for accuracy. Properties may or may not be listed by the office/agent presenting the information. Some IDX listings have been excluded from this website.
Listings courtesy of Midwest Real Estate Data (MRED) as distributed by MLS GRID.
Based on information submitted to the MLS GRID
Ask me questions while you tour the home.