
Barak Sky
Serhant
(240) 363-9670
818 Total Sales
1 in Burleith
$3,100,000 Price


Estimated Value: $1,557,000 - $1,627,488
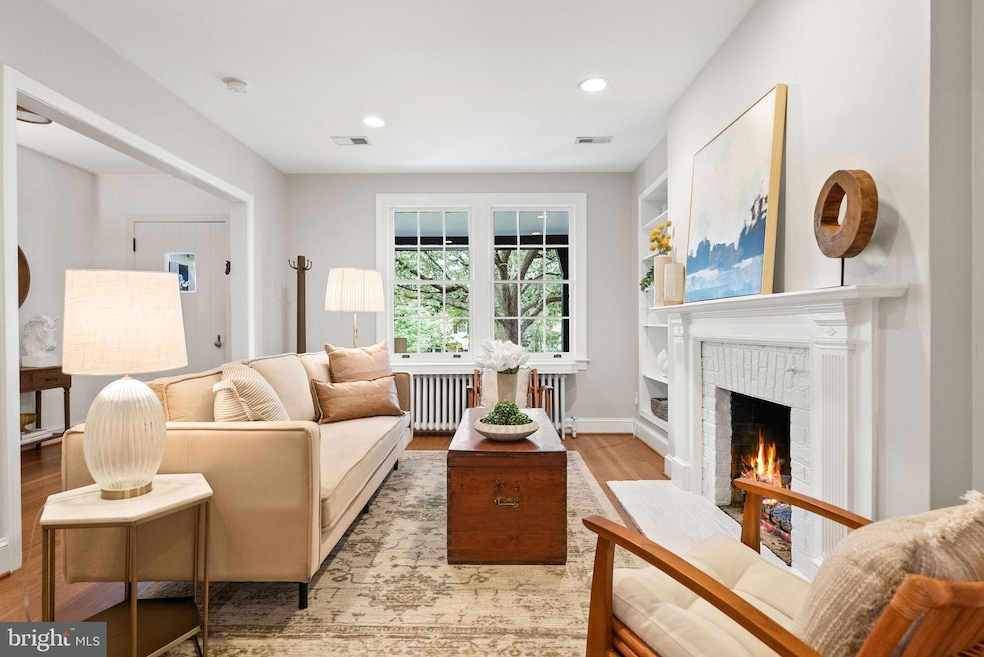
This home is an incredible opportunity, featuring one of the top five largest lot sizes of any property sold in the Burleith neighborhood in the past year. It includes garage parking and five full bedrooms, all without the $2+ million price tag. Step inside from the covered front porch and enjoy generous living and dining spaces that flow into an open kitchen with stainless steel appliances and an island with seating. The main level opens to a screened-in porch and a freshly landscaped, generous rear yard. Upstairs, you’ll find large bedrooms and flexible bonus spaces, including a converted sleeping porch and an adjoining room perfect for a home office, playroom, or sixth bedroom. There is a full updated bath on each of the home's 3 levels with bedrooms. The home is tucked away in the highly sought after Burleith neighborhood where you'll find tree lined streets that offer a sense of privacy and comfort but still just blocks away from the convenience of city living. Whole Foods, Trader Joe’s, and Safeway are all within a mile. Rocklands, Xiquet, and a variety of neighborhood restaurants are also just a few short blocks away. Outdoor enthusiasts will love being just one block from the Whitehaven and Glover Archbold trails. The neighborhood also offers easy access to Georgetown, Cathedral Heights, and major routes into Maryland and Northern Virginia.
Last Agent to Sell the Property
(202) 552-5600 dhowell@mcenearney.com Corcoran McEnearney Listed on: 11/18/2025
We collect this data history from publicly available records. To have your information removed, we recommend requesting removal directly through your county’s website.
Barak Sky
Serhant
(240) 363-9670
818 Total Sales
1 in Burleith
$3,100,000 Price
Brent Jackson
TTR Sotheby's International Realty
(855) 918-0477
223 Total Sales
3 in Burleith
$800K - $1.8M Price Range
Courtney Abrams
TTR Sotheby's International Realty
(202) 875-6281
108 Total Sales
1 in Burleith
$1,050,000 Price
Robert Sanders
TTR Sotheby's International Realty
(855) 910-5762
271 Total Sales
2 in Burleith
$1.2M - $1.8M Price Range
Margie Halem
Compass
(240) 630-5218
273 Total Sales
2 in Burleith
$1.8M - $2.5M Price Range
Bo Billups
TTR Sotheby's International Realty
(855) 978-8100
58 Total Sales
1 in Burleith
$1,875,000 Price
We collect this data history from publicly available records. To have your information removed, we recommend requesting removal directly through your county’s website.
| Date | Buyer | Sale Price | Title Company |
|---|---|---|---|
| $1,610,000 | Paragon Title And Escrow | ||
| -- | None Listed On Document | ||
| -- | None Listed On Document |
We collect this data history from publicly available records. To have your information removed, we recommend requesting removal directly through your county’s website.
| Date | Status | Borrower | Loan Amount |
|---|---|---|---|
| Open | $1,529,500 |
We collect this data history from publicly available records. To have your information removed, we recommend requesting removal directly through your county’s website.
| Date | Event | Price | List to Sale | Price per Sq Ft |
|---|---|---|---|---|
| 01/07/2026 01/07/26 | Sold | $1,610,000 | -0.9% | $684 / Sq Ft |
| 11/18/2025 11/18/25 | For Sale | $1,624,000 | 0.0% | $690 / Sq Ft |
| 09/09/2020 09/09/20 | Rented | $5,600 | +5.7% | -- |
| 09/02/2020 09/02/20 | For Rent | $5,300 | -- | -- |
We collect this data history from publicly available records. To have your information removed, we recommend requesting removal directly through your county’s website.
| Year | Tax Paid | Tax Assessment Tax Assessment Total Assessment is a certain percentage of the fair market value that is determined by local assessors to be the total taxable value of land and additions on the property. | Land | Improvement |
|---|---|---|---|---|
| 2025 | $10,708 | $1,259,810 | $683,710 | $576,100 |
| 2024 | $10,399 | $1,223,360 | $680,300 | $543,060 |
| 2023 | $4,385 | $1,172,870 | $642,040 | $530,830 |
| 2022 | $4,322 | $1,095,550 | $588,630 | $506,920 |
| 2021 | $4,228 | $1,071,200 | $582,680 | $488,520 |
| 2020 | $4,094 | $1,038,950 | $561,010 | $477,940 |
| 2019 | $3,999 | $1,015,740 | $543,000 | $472,740 |
| 2018 | $3,832 | $974,920 | $0 | $0 |
| 2017 | $3,698 | $942,650 | $0 | $0 |
| 2016 | $3,530 | $902,190 | $0 | $0 |
| 2015 | $3,453 | $883,980 | $0 | $0 |
| 2014 | $3,434 | $878,250 | $0 | $0 |
Seller's Agent in 2026
Jack Shorb
Corcoran McEnearney
(301) 767-7545
1 in this area
161 Total Sales
Buyer's Agent in 2026
Lenore Rubino
Washington Fine Properties, LLC
(202) 262-1261
27 in this area
118 Total Sales
Seller's Agent in 2020
Ellie Shorb
Corcoran McEnearney
(240) 338-8919
35 Total Sales
Buyer's Agent in 2020
Susan Van Nostrand
Compass
(301) 529-1385
98 Total Sales
Source: Bright MLS
MLS Number: DCDC2232142
APN: 1310-0048
Disclaimer: Certain information contained herein is derived from information provided by parties other than Homes.com. All information provided is deemed reliable, but is not guaranteed to be accurate and should be independently verified.
The data relating to real estate for sale on this website appears in part through the BRIGHT Internet Data Exchange program, a voluntary cooperative exchange of property listing data between licensed real estate brokerage firms, and is provided by BRIGHT through a licensing agreement.
Listing information is from various brokers who participate in the Bright MLS IDX program and not all listings may be visible on the site.
The property information being provided on or through the website is for the personal, non-commercial use of consumers and such information may not be used for any purpose other than to identify prospective properties consumers may be interested in purchasing.
Some properties which appear for sale on the website may no longer be available because they are for instance, under contract, sold or are no longer being offered for sale.
Property information displayed is deemed reliable but is not guaranteed.
Copyright 2026 Bright MLS, Inc.
Ask me questions while you tour the home.