
Chris Price
Keller Williams - Indy Metro South LLC
(463) 300-5631
509 Total Sales
1 in Pendleton
$250,000 Price
Estimated Value: $308,238
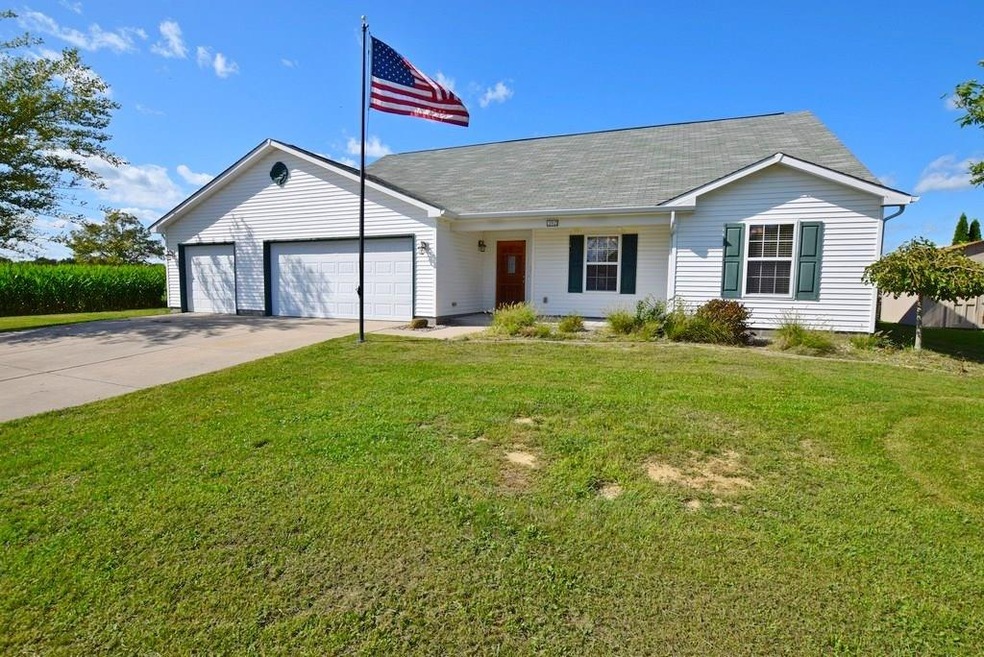
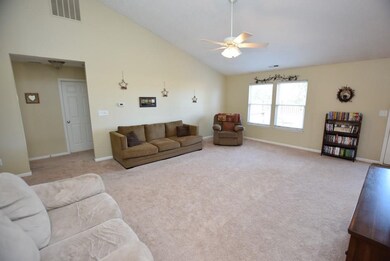
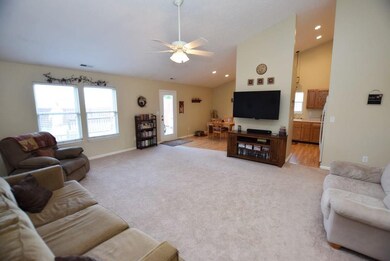
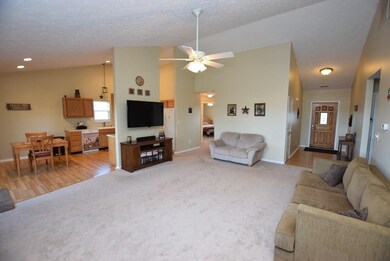
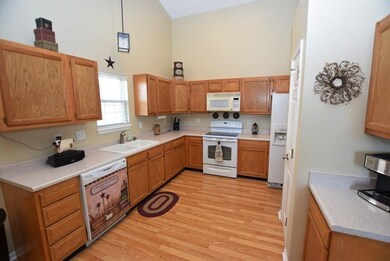
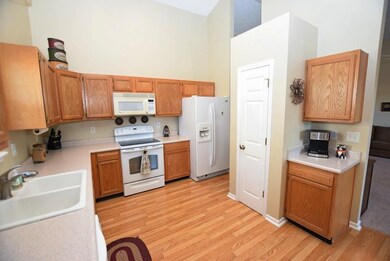
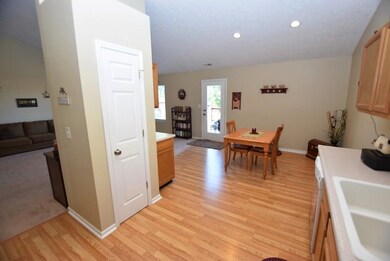
Very hard to find one level home with a three car garage. This spacious move in ready home has a large great room with vaulted ceilings and windows overlooking the back yard. The open concept floor plan has the great room open to the dining area and kitchen. The kitchen has lots of cabinets and includes a pantry and all of the appliances. Just off the kitchen and dining area a patio door leads you to the large deck that is perfect for entertaining and watching the sun set. The master suite is separate from other bedrooms and has a walk in closet and full bath. Two other bedrooms have ample closet space and share a full bath. You will love the spacious three car garage with attic storage and plenty of concrete drive to get in and out.
Last Agent to Sell the Property
RE/MAX Legacy License #RB14044343 Listed on: 08/29/2019
Last Buyer's Agent
Justin Puckett
Keller Williams Indy Metro NE
We collect this data history from publicly available records. To have your information removed, we recommend requesting removal directly through your county’s website.
Chris Price
Keller Williams - Indy Metro South LLC
(463) 300-5631
509 Total Sales
1 in Pendleton
$250,000 Price
Natanja Tabb-Peterson
@properties
(317) 824-9171
89 Total Sales
3 in Pendleton
$228K - $523K Price Range
Nichole Kammers
Epique Inc
(317) 376-4825
80 Total Sales
1 in Pendleton
$367,980 Price
Elizabeth Ewbank
Highgarden Real Estate
(877) 960-2526
124 Total Sales
2 in Pendleton
$209K - $230K Price Range
Leslie Luebcke
Pursuit Realty, LLC
(855) 841-5139
60 Total Sales
1 in Pendleton
$160,000 Price
Larene Cook
F.C. Tucker Company
(888) 378-9120
21 Total Sales
1 in Pendleton
$349,995 Price
We collect this data history from publicly available records. To have your information removed, we recommend requesting removal directly through your county’s website.
| Date | Buyer | Sale Price | Title Company |
|---|---|---|---|
| -- | None Available | ||
| Lamanna Laura | -- | None Available | |
| Luellen Cassandre L | -- | None Available | |
| Lamanna Laura | $170,000 | Crossroads Title Agency,Llc | |
| Laura Lamanna | $170,000 | -- | |
| Closser Stephanie L | -- | -- | |
| Dillon Bradley A | -- | -- | |
| Stailey Properties Llc | $90,746 | -- |
We collect this data history from publicly available records. To have your information removed, we recommend requesting removal directly through your county’s website.
| Date | Status | Borrower | Loan Amount |
|---|---|---|---|
| Previous Owner | $179,353 | ||
| Previous Owner | Lamanna Laura | $166,920 | |
| Previous Owner | Closser Stephanie L | $132,300 | |
| Previous Owner | Dillon Bradley A | $143,011 | |
| Previous Owner | Dillon Bradley A | $144,620 | |
| Previous Owner | Stewart Lennie D | $145,700 |
We collect this data history from publicly available records. To have your information removed, we recommend requesting removal directly through your county’s website.
| Date | Event | Price | List to Sale | Price per Sq Ft | Prior Sale |
|---|---|---|---|---|---|
| 10/30/2019 10/30/19 | Sold | $184,900 | 0.0% | $123 / Sq Ft | |
| 09/19/2019 09/19/19 | Pending | -- | -- | -- | |
| 09/17/2019 09/17/19 | For Sale | $184,900 | 0.0% | $123 / Sq Ft | |
| 09/01/2019 09/01/19 | Pending | -- | -- | -- | |
| 08/29/2019 08/29/19 | For Sale | $184,900 | +8.8% | $123 / Sq Ft | |
| 11/09/2017 11/09/17 | Sold | $170,000 | 0.0% | $113 / Sq Ft | View Prior Sale |
| 09/05/2017 09/05/17 | Price Changed | $170,000 | -2.9% | $113 / Sq Ft | |
| 07/08/2017 07/08/17 | For Sale | $175,000 | -- | $116 / Sq Ft |
We collect this data history from publicly available records. To have your information removed, we recommend requesting removal directly through your county’s website.
| Year | Tax Paid | Tax Assessment Tax Assessment Total Assessment is a certain percentage of the fair market value that is determined by local assessors to be the total taxable value of land and additions on the property. | Land | Improvement |
|---|---|---|---|---|
| 2025 | $2,499 | $260,300 | $43,400 | $216,900 |
| 2024 | $2,397 | $239,700 | $43,400 | $196,300 |
| 2023 | $2,219 | $221,900 | $41,300 | $180,600 |
| 2022 | $2,163 | $215,000 | $39,100 | $175,900 |
| 2021 | $1,905 | $190,500 | $37,000 | $153,500 |
| 2020 | $1,955 | $183,500 | $35,300 | $148,200 |
| 2019 | $1,831 | $183,100 | $34,700 | $148,400 |
| 2018 | $1,709 | $170,900 | $34,700 | $136,200 |
| 2017 | $1,435 | $143,500 | $29,200 | $114,300 |
| 2016 | $1,432 | $142,200 | $28,800 | $113,400 |
| 2014 | $1,297 | $129,700 | $26,400 | $103,300 |
| 2013 | $1,297 | $126,400 | $26,400 | $100,000 |
Seller's Agent in 2019
Julie Schnepp
RE/MAX Legacy
(765) 617-9430
322 Total Sales
JP
Buyer's Agent in 2019
Justin Puckett
Keller Williams Indy Metro NE
TP
Buyer Co-Listing Agent in 2019
Taylor Puckett
Keller Williams Indy Metro NE
Seller's Agent in 2017
Heather Upton
Keller Williams Indy Metro NE
(317) 572-5589
616 Total Sales
Seller Co-Listing Agent in 2017
Hilary Cabiness
Keller Williams Indy Metro NE
(765) 810-4668
80 Total Sales
JN
Buyer's Agent in 2017
Jeremy Newman
Myers Real Estate
Source: MIBOR Broker Listing Cooperative®
MLS Number: MBR21664873
APN: 48-14-16-200-091.000-013
Disclaimer: Certain information contained herein is derived from information provided by parties other than Homes.com. All information provided is deemed reliable, but is not guaranteed to be accurate and should be independently verified.
All data is obtained from various sources and may not have been verified by broker or MLS GRID. Supplied Open House Information is subject to change without notice. All information should be independently reviewed and verified for accuracy. Properties may or may not be listed by the office/agent presenting the information. Some IDX listings have been excluded from this website.
Listings courtesy of MIBOR Broker Listing Cooperative® as distributed by MLS GRID.
Based on information submitted to the MLS GRID
Ask me questions while you tour the home.