
Jim Lunsford
Responds Quickly
NorthGroup Real Estate LLC
(910) 387-4467
69 Total Sales
1 in West Jefferson
$255,000 Price


Estimated Value: $498,872 - $606,000
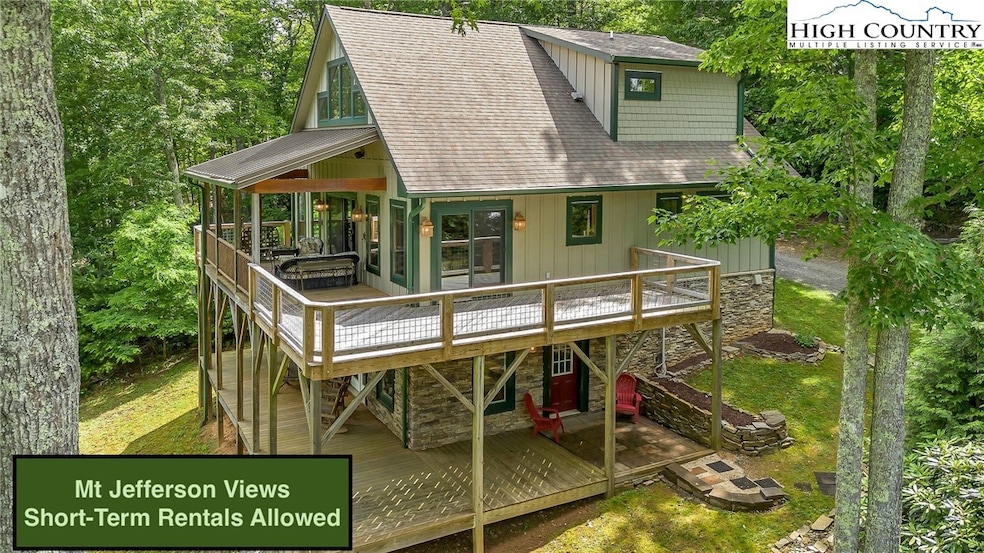
As you turn onto Secluded Lane, it becomes evident that you are nearing your ideal mountain retreat! This custom-built, craftsman-style mountain cottage comes fully furnished with both indoor and outdoor furniture, allowing you to simply pack a bag and arrive! The main floor boasts an open-concept family room featuring a stone fireplace equipped with vented gas logs. The kitchen is a chef's paradise, complete with stainless steel appliances, a farmhouse sink, a spacious island accommodating four, and Cambria quartz countertops. Adjacent to the family room is a large wraparound deck, both covered and uncovered, perfect for enjoying the refreshing mountain air and breathtaking views, including a direct sightline to Mount Jefferson. The main floor also includes two spacious bedrooms, a full bathroom, and a generous laundry closet. Upstairs, you will find a loft area currently utilized as a bedroom, which features built-in cabinets, a walk-in closet, and a full bathroom with double sinks, as well as a separate tub and shower. The lower level can be accessed through an outside covered patio and deck area, offering 500 square feet of space that is primed for finishing, with plumbing, electrical, and heating/cooling already installed. This area could be transformed into a studio apartment, game room, or workshop. The house is equipped with numerous high-quality features, including Anderson casement windows, bamboo flooring, fiber cement siding, 30-year shingles, and an encapsulated basement for mechanicals. Recent updates comprise new decking boards, metal wire railings, and a refrigerator. The property is situated on a 1-acre lot, and the sale includes an additional buildable 1.247-acre lot. Elk Shoals New River State Park is a 3 mile drive, West Jefferson a mere 9 miles, and Boone just 30 miles. Do not hesitate; schedule your showing today!
Last Agent to Sell the Property
Howard Hanna Allen Tate Ashe High Country Realty Brokerage Phone: (336) 246-6348 Listed on: 06/25/2025
We collect this data history from publicly available records. To have your information removed, we recommend requesting removal directly through your county’s website.
Jim Lunsford
NorthGroup Real Estate LLC
(910) 387-4467
69 Total Sales
1 in West Jefferson
$255,000 Price
Nancy Braun
Showcase Realty LLC
(980) 447-5499
627 Total Sales
1 in West Jefferson
$100,000 Price
Candace Wallace
Keller Williams High Country
(828) 392-7568
30 Total Sales
1 in West Jefferson
$350,000 Price
Leslie Eason
Keller Williams High Country
(828) 414-2663
152 Total Sales
2 in West Jefferson
$535,000 Price Range
Jodi Tate
Blue Door Group Real Estate
(743) 210-7553
350 Total Sales
2 in West Jefferson
$322,000 Price Range
John Robinson
MATHERS REALTY.COM
(980) 430-4233
58 Total Sales
1 in West Jefferson
$82,000 Price
We collect this data history from publicly available records. To have your information removed, we recommend requesting removal directly through your county’s website.
| Date | Buyer | Sale Price | Title Company |
|---|---|---|---|
| $550,000 | None Listed On Document | ||
| Edmonds Mark W | $85,000 | -- |
We collect this data history from publicly available records. To have your information removed, we recommend requesting removal directly through your county’s website.
| Date | Event | Price | List to Sale | Price per Sq Ft |
|---|---|---|---|---|
| 08/06/2025 08/06/25 | Sold | $550,000 | -6.3% | $370 / Sq Ft |
| 06/25/2025 06/25/25 | For Sale | $587,000 | -- | $395 / Sq Ft |
We collect this data history from publicly available records. To have your information removed, we recommend requesting removal directly through your county’s website.
| Year | Tax Paid | Tax Assessment Tax Assessment Total Assessment is a certain percentage of the fair market value that is determined by local assessors to be the total taxable value of land and additions on the property. | Land | Improvement |
|---|---|---|---|---|
| 2026 | $1,822 | $347,800 | $25,000 | $322,800 |
| 2025 | $1,822 | $347,800 | $25,000 | $322,800 |
| 2024 | $1,683 | $347,800 | $25,000 | $322,800 |
| 2023 | $1,683 | $347,800 | $25,000 | $322,800 |
| 2022 | $1,325 | $217,500 | $25,000 | $192,500 |
| 2021 | $1,325 | $217,500 | $25,000 | $192,500 |
| 2020 | $1,179 | $217,500 | $25,000 | $192,500 |
| 2019 | $1,128 | $217,500 | $25,000 | $192,500 |
| 2018 | $1,126 | $221,600 | $25,000 | $196,600 |
| 2016 | $1,127 | $221,600 | $25,000 | $196,600 |
| 2015 | $1,141 | $221,600 | $25,000 | $196,600 |
| 2014 | $1,141 | $242,400 | $25,000 | $217,400 |
Seller's Agent in 2025
Jonathan Bradley
Howard Hanna Allen Tate Ashe High Country Realty
(704) 491-2284
101 Total Sales
Buyer's Agent in 2025
Scott Cronk
Mountainscape Realty
(336) 246-3149
75 Total Sales
Source: High Country Association of REALTORS®
MLS Number: 256445
APN: 09306-009-031
Disclaimer: Certain information contained herein is derived from information provided by parties other than Homes.com. All information provided is deemed reliable, but is not guaranteed to be accurate and should be independently verified.
IDX information is provided exclusively for consumers' personal, non-commercial use, that it may not be used for any purpose other than to identify prospective properties consumers may be interested in purchasing. Data is deemed reliable but is not guaranteed accurate by the MLS.
Ask me questions while you tour the home.