
Emily Dyer Humphrey
Carpenter, REALTORS®
(888) 483-6537
134 Total Sales
1 in Frances-Stones Crossing
$507,000 Price
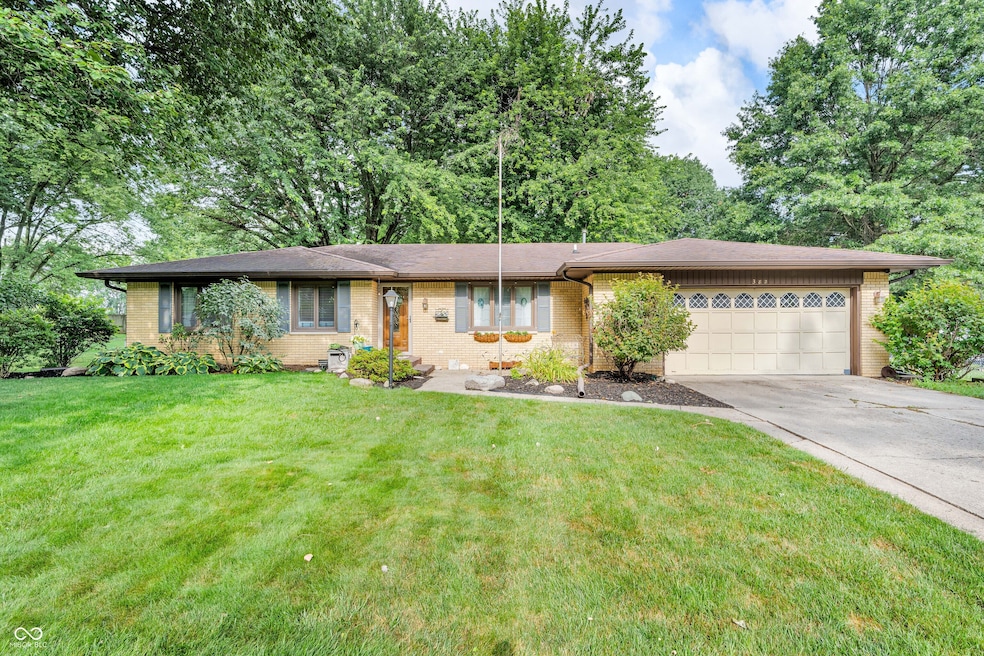


This beautifully updated ranch home offers the perfect combination of modern updates and charm. Featuring 3 spacious bedrooms, 2 full updated bathrooms, living room and family room. Primary bedroom features full bath and double closets. The bright, updated kitchen boast Corian countertops, and rich hickory cabinets with crown molding. Kitchen appliances stay. Nice casement windows throughout. Enjoy outdoor relaxation on the spacious patio, perfect for sipping morning coffee or evening gatherings. Enjoy the ease of a 2 car attached garage, providing ample storage and space. Don't miss the opportunity to own a home that's ready for you to move in and enjoy! Metal carport, washer/dryer and outdoor security cameras do not stay.
Last Agent to Sell the Property
Carpenter, REALTORS® License #RB14043152 Listed on: 07/16/2025
Last Buyer's Agent
Brian Quinlan
Keller Williams Indy Metro S
We collect this data history from publicly available records. To have your information removed, we recommend requesting removal directly through your county’s website.
Emily Dyer Humphrey
Carpenter, REALTORS®
(888) 483-6537
134 Total Sales
1 in Frances-Stones Crossing
$507,000 Price
Nathan Baurley
T&H Realty Services, Inc.
(855) 680-0506
106 Total Sales
1 in Frances-Stones Crossing
$429,900 Price
Erica Edwards
Century 21 Scheetz - Carmel
(877) 640-3647
129 Total Sales
1 in Frances-Stones Crossing
$326,970 Price
Eric Middleton
Middland Real Estate, LLC
(855) 525-1069
64 Total Sales
1 in Frances-Stones Crossing
$320,000 Price
Mary Boustani
Keller Williams Indy Metro NE
(463) 210-2669
205 Total Sales
2 in Frances-Stones Crossing
$640K - $1.2M Price Range
Summer Hudson
eXp Realty, LLC
(463) 465-5943
426 Total Sales
1 in Frances-Stones Crossing
$276,000 Price
We collect this data history from publicly available records. To have your information removed, we recommend requesting removal directly through your county’s website.
| Date | Type | Sale Price | Title Company |
|---|---|---|---|
| Warranty Deed | -- | Chicago Title | |
| Warranty Deed | -- | None Available | |
| Special Warranty Deed | -- | None Available | |
| Sheriffs Deed | $97,750 | None Available | |
| Special Warranty Deed | -- | Village Title Inc |
We collect this data history from publicly available records. To have your information removed, we recommend requesting removal directly through your county’s website.
| Date | Status | Loan Amount | Loan Type |
|---|---|---|---|
| Open | $277,400 | New Conventional | |
| Previous Owner | $140,000 | New Conventional | |
| Previous Owner | $100,000 | New Conventional | |
| Previous Owner | $172,175 | New Conventional | |
| Previous Owner | $122,000 | Adjustable Rate Mortgage/ARM | |
| Previous Owner | $18,000 | Unknown | |
| Previous Owner | $45,400 | Future Advance Clause Open End Mortgage | |
| Previous Owner | $34,150 | Credit Line Revolving | |
| Previous Owner | $101,850 | New Conventional |
We collect this data history from publicly available records. To have your information removed, we recommend requesting removal directly through your county’s website.
| Date | Event | Price | List to Sale | Price per Sq Ft |
|---|---|---|---|---|
| 08/21/2025 08/21/25 | Sold | $292,000 | +1.7% | $190 / Sq Ft |
| 07/18/2025 07/18/25 | Pending | -- | -- | -- |
| 07/16/2025 07/16/25 | For Sale | $287,000 | -- | $186 / Sq Ft |
We collect this data history from publicly available records. To have your information removed, we recommend requesting removal directly through your county’s website.
| Year | Tax Paid | Tax Assessment Tax Assessment Total Assessment is a certain percentage of the fair market value that is determined by local assessors to be the total taxable value of land and additions on the property. | Land | Improvement |
|---|---|---|---|---|
| 2025 | $2,049 | $252,600 | $43,200 | $209,400 |
| 2024 | $2,274 | $245,400 | $43,700 | $201,700 |
| 2023 | $2,037 | $225,900 | $43,700 | $182,200 |
| 2022 | $2,060 | $219,700 | $43,700 | $176,000 |
| 2021 | $1,571 | $188,900 | $25,600 | $163,300 |
| 2020 | $1,336 | $170,800 | $25,600 | $145,200 |
| 2019 | $1,211 | $158,600 | $25,600 | $133,000 |
| 2018 | $984 | $129,000 | $25,600 | $103,400 |
| 2017 | $1,017 | $137,400 | $16,500 | $120,900 |
| 2016 | $857 | $133,200 | $16,500 | $116,700 |
| 2014 | $736 | $125,900 | $16,500 | $109,400 |
| 2013 | $736 | $119,300 | $16,500 | $102,800 |
Seller's Agent in 2025
Mary Jo Brown
Carpenter, REALTORS®
(317) 902-3639
4 in this area
43 Total Sales
B
Buyer's Agent in 2025
Brian Quinlan
Keller Williams Indy Metro S
Source: MIBOR Broker Listing Cooperative®
MLS Number: 22049993
APN: 41-03-35-022-038.000-038
Disclaimer: Certain information contained herein is derived from information provided by parties other than Homes.com. All information provided is deemed reliable, but is not guaranteed to be accurate and should be independently verified.
All data is obtained from various sources and may not have been verified by broker or MLS GRID. Supplied Open House Information is subject to change without notice. All information should be independently reviewed and verified for accuracy. Properties may or may not be listed by the office/agent presenting the information. Some IDX listings have been excluded from this website.
Listings courtesy of MIBOR Broker Listing Cooperative® as distributed by MLS GRID.
Based on information submitted to the MLS GRID
Ask me questions while you tour the home.