
Tanya Cattabriga
Keller Williams Coastal and Lakes & Mountains Realty
(207) 569-9899
78 Total Sales
2 in Milton
$170,000 Price Range
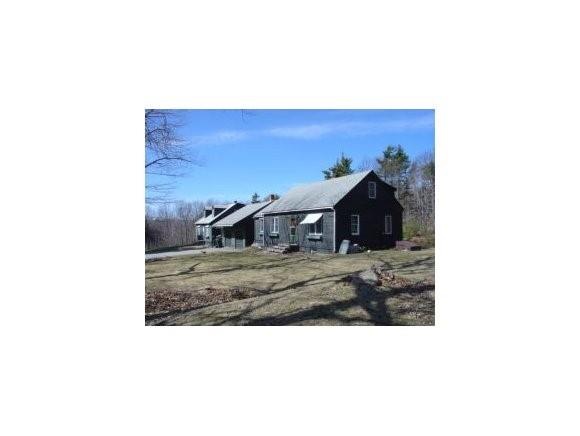

-Live on the other side of the mountain. Buy one 4 bed, 2 bath house & get a second 3 bedroom 2 bath home for FREE. Call today and you get a two story detached heated workshop as our gift to you. Privacy and then more privacy, but wait today we will throw in rent from a cell tower. 3990 square ft make this 5 acre home a dream place to live economically with rent from the second house.
Last Agent to Sell the Property
RSA Realty, LLC License #050222 Listed on: 03/02/2011
We collect this data history from publicly available records. To have your information removed, we recommend requesting removal directly through your county’s website.
Tanya Cattabriga
Keller Williams Coastal and Lakes & Mountains Realty
(207) 569-9899
78 Total Sales
2 in Milton
$170,000 Price Range
Melissa Perrault
Keller Williams Realty Metro-Concord
(603) 420-2039
79 Total Sales
1 in Milton
$460,000 Price
Tony LaCasse
EXP Realty
(603) 932-7414
83 Total Sales
1 in Milton
$345,000 Price
Krista Lombardi
New Space Real Estate, LLC
(207) 715-3846
215 Total Sales
16 in Milton
$155K - $620K Price Range
Bradley Roberts
REAL Broker NH, LLC
(877) 591-7046
108 Total Sales
2 in Milton
$275K - $349K Price Range
Paula Igoe
Arthur Thomas Properties
(207) 501-2629
92 Total Sales
2 in Milton
$85K - $655K Price Range
We collect this data history from publicly available records. To have your information removed, we recommend requesting removal directly through your county’s website.
| Date | Buyer | Sale Price | Title Company |
|---|---|---|---|
| $220,000 | -- | ||
| $310,000 | -- |
We collect this data history from publicly available records. To have your information removed, we recommend requesting removal directly through your county’s website.
| Date | Status | Borrower | Loan Amount |
|---|---|---|---|
| Previous Owner | $185,000 | ||
| Previous Owner | $155,000 |
We collect this data history from publicly available records. To have your information removed, we recommend requesting removal directly through your county’s website.
| Date | Event | Price | List to Sale | Price per Sq Ft |
|---|---|---|---|---|
| 04/27/2012 04/27/12 | Sold | $220,000 | -8.3% | $64 / Sq Ft |
| 02/20/2012 02/20/12 | Pending | -- | -- | -- |
| 03/02/2011 03/02/11 | For Sale | $239,900 | -- | $70 / Sq Ft |
We collect this data history from publicly available records. To have your information removed, we recommend requesting removal directly through your county’s website.
| Year | Tax Paid | Tax Assessment Tax Assessment Total Assessment is a certain percentage of the fair market value that is determined by local assessors to be the total taxable value of land and additions on the property. | Land | Improvement |
|---|---|---|---|---|
| 2025 | $9,669 | $655,100 | $146,800 | $508,300 |
| 2024 | $8,973 | $643,200 | $146,800 | $496,400 |
| 2023 | $10,405 | $424,000 | $70,700 | $353,300 |
| 2022 | $10,380 | $424,000 | $70,700 | $353,300 |
| 2021 | $9,693 | $424,000 | $70,700 | $353,300 |
| 2020 | $11,088 | $424,000 | $70,700 | $353,300 |
| 2019 | $10,160 | $424,000 | $70,700 | $353,300 |
| 2018 | $9,290 | $287,500 | $44,000 | $243,500 |
| 2017 | $9,099 | $223,800 | $44,000 | $179,800 |
| 2016 | $9,046 | $221,200 | $44,000 | $177,200 |
| 2015 | $6,326 | $221,200 | $44,000 | $177,200 |
| 2014 | $5,908 | $221,200 | $44,000 | $177,200 |
| 2013 | $7,870 | $304,100 | $52,800 | $251,300 |
Seller's Agent in 2012
Packy Campbell
RSA Realty, LLC
(603) 765-9101
27 Total Sales
Source: PrimeMLS
MLS Number: 4047043
APN: MLTN M:00026 B:000005 L:000000
Disclaimer: Certain information contained herein is derived from information provided by parties other than Homes.com. All information provided is deemed reliable, but is not guaranteed to be accurate and should be independently verified.
Copyright 2026 PrimeMLS, Inc. All rights reserved. This information is deemed reliable, but not guaranteed. The data relating to real estate displayed on this display comes in part from the IDX Program of PrimeMLS. The information being provided is for consumers’ personal, non-commercial use and may not be used for any purpose other than to identify prospective properties consumers may be interested in purchasing.
Ask me questions while you tour the home.