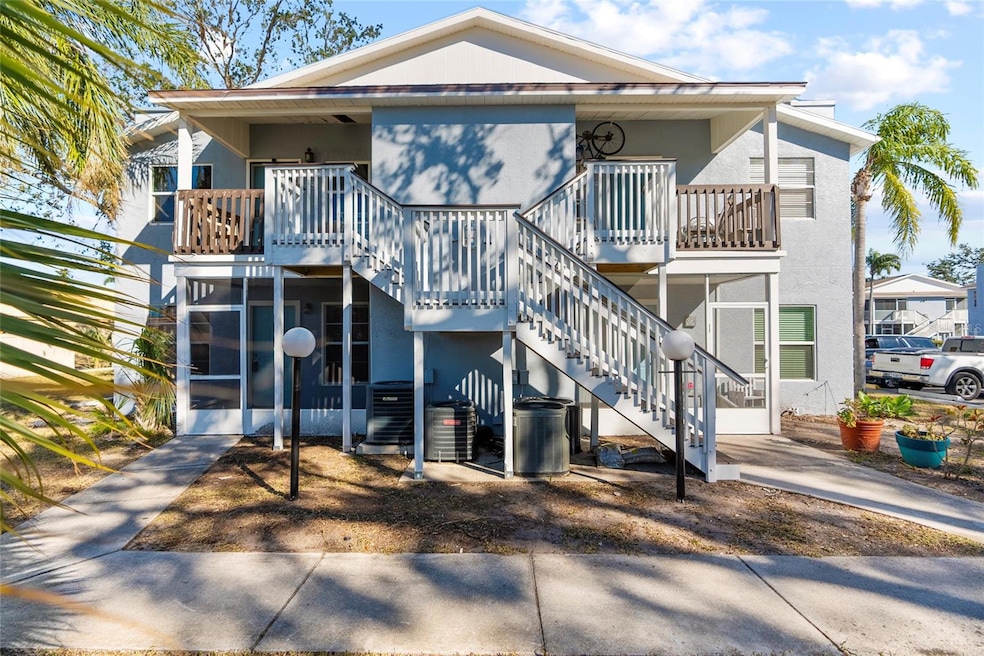
NOT LISTED FOR SALE

Estimated Value: $122,531

2 Beds
2 Baths
912 Sq Ft
912 Sq Ft Lot

Sale Details

Date Sold: June 3, 2025

Last sale price $102,000 $112 Per Sq Ft

Est. 20% increase in value since last sale

Current estimated payment $1,322 / mo

106 Days on Market

Highlights

  • Fitness Center
  • End Unit
  • Front Porch
  • Sun or Florida Room
  • Community Pool
  • Ceramic Tile Flooring

About This Home

As of June 2025

**SELLER MOTIVATED!!!**INVESTOR SPECIAL!!! Most AFFORDABLE condo less than 15 minutes to the FAMOUS gulf beaches!! This 2/2 condo is the perfect way to make money with SWEAT EQUITY. This home offers the benefit of low all-inclusive condo fees of just $460 month, covering cable, internet, trash, exterior maintenance, the COMMUNITY POOL and access to all of the fantastic amenities such as the fitness center and tennis courts. Situated a quick 15 min drive from the beach, you'll enjoy the best of GULF COAST living, while also being close to IMG Academy, State College of Florida, shopping, dining, Sarasota Airport and more! This property offers a great opportunity for both seasonal and year-round living. Don’t miss out on this prime location and golden opportunity—schedule your showing today!

Last Agent to Sell the Property

Kenny Diab

THE WILKINS WAY LLC Brokerage Phone: 407-874-0230 License #3601264 Listed on: 01/25/2025

Co-Listed By

Brooke Overton

THE WILKINS WAY LLC Brokerage Phone: 407-874-0230 License #3463400

Last Buyer's Agent

Kenny Diab

THE WILKINS WAY LLC Brokerage Phone: 407-874-0230 License #3601264 Listed on: 01/25/2025

Property Details

Home Type

  • Condominium

Est. Annual Taxes

  • $639

Year Built

  • Built in 1984

Lot Details

  • End Unit
  • West Facing Home

HOA Fees

  • $460 Monthly HOA Fees

Home Design

  • Entry on the 1st floor
  • Brick Exterior Construction
  • Slab Foundation
  • Shingle Roof
  • Stucco

Interior Spaces

  • 912 Sq Ft Home
  • 2-Story Property
  • Ceiling Fan
  • Living Room with Fireplace
  • Dining Room
  • Sun or Florida Room
  • Range
  • Laundry Located Outside

Flooring

  • Carpet
  • Ceramic Tile

Bedrooms and Bathrooms

  • 2 Bedrooms
  • 2 Full Bathrooms

Outdoor Features

  • Front Porch

Schools

  • Bayshore Elementary School
  • Electa Arcotte Lee Magnet Middle School
  • Bayshore High School

Utilities

  • Central Heating and Cooling System
  • Electric Water Heater
  • Cable TV Available

Listing and Financial Details

Community Details

Overview

  • Association fees include cable TV, common area taxes, pool, internet, maintenance structure, ground maintenance, pest control, recreational facilities, sewer, trash, water
  • Kelly Helm Association, Phone Number (941) 727-1498
  • Mirror Lake Condo Community
  • Mirror Lake Condo Subdivision

Amenities

  • Community Mailbox

Recreation

  • Tennis Courts
  • Pickleball Courts
  • Recreation Facilities
  • Shuffleboard Court
  • Fitness Center
  • Community Pool

Pet Policy

  • Dogs and Cats Allowed
  • Small pets allowed

Property Details

Home Type

Condominium

Est. Annual Taxes

$639

Year Built

Built in 1984

Lot Details

912 Sq Ft Lot

HOA Fees

$460 per month

Listing Details

  • HOA Fee Includes: Cable TV, Common Area Taxes, Pool, Internet, Maintenance Structure, Maintenance Grounds, Pest Control, Recreational Facilities, Sewer, Trash, Water
  • Property Type: Residential
  • Property Sub Type: Condominium
  • Construction Materials: Brick, Stucco
  • Fireplace: Yes
  • Living Area: 912
  • New Construction: No
  • Year Built: 1984
  • Building Area Total: 1056
  • Lot Size Sq Ft: 912
  • Status: Sold
  • Street Post Direction: W
  • Co List Office Mls Id: MFR261016063
  • Co List Office Phone: 407-874-0230
  • Ownership: Condominium
  • Building Area Total Srch Sq M: 98.11
  • Escrow State: FL
  • Floor Number: 1
  • Minimum Lease: 6 Months
  • RATIO Current Price By Calculate: 111.84
  • Water Access YN: 0
  • Condo Fees Term: Monthly
  • Property Description: End Unit
  • MFR_InLawSuiteYN: 0
  • Attribution Contact: 407-874-0230
  • Tax Year: 2024
  • Special Features: VirtualTour

Interior Features

  • Fireplace Features: Living Room
  • Living Area Units: Square Feet
  • Flooring: Carpet, Tile
  • Full Bathrooms: 2
  • Interior Amenities: Ceiling Fans(s)
  • Appliances Included: Electric Water Heater, Range, Refrigerator
  • Foundation Details: Slab
  • Total Bedrooms: 2
  • Levels: One
  • Stories: 2
  • Additional Rooms: Florida Room
  • Living Area Meters: 84.73

Exterior Features

  • Direction Faces: West
  • Exterior Features: Sidewalk, Tennis Court(s)
  • Roof: Shingle
  • Pool Private: No
  • Waterfront: No
  • Patio and Porch Features: Front Porch
  • Road Surface Type: Asphalt
  • Water View YN: 0
  • Waterfront Feet Total: 0

Garage/Parking

  • Carport Y N: No
  • Garage Yn: No

Utilities

  • Utilities: Cable Available, Electricity Connected, Sewer Connected, Water Connected
  • Cooling: Central Air
  • Heating: Central
  • Laundry Features: Laundry Closet, Outside
  • Sewer: Public Sewer
  • Water Source: Public

Condo/Co-op/Association

  • Community Features: Community Mailbox, Fitness Center, Pool, Tennis Court(s)
  • Association Amenities: Pickleball Court(s), Pool, Recreation Facilities, Shuffleboard Court, Tennis Court(s)
  • Association Name: Kelly Helm
  • Phone: 9417271498
  • Association: Yes
  • Senior Community: No
  • Association 2 YN: 0
  • Association Approval Required YN: 1
  • Pet Restrictions: Tenants may not have pets, owners can have small pets.
  • Association Fee Requirement: None
  • Condo Fees: 460
  • Condo Land Included YN: 0
  • Monthly Condo Fee Amount: 460
  • Pet Size: Small (16-35 Lbs.)

Fee Information

  • Total Annual Fees: 5520.00
  • Total Monthly Fees: 460.00

Schools

  • Elementary School: Bayshore Elementary
  • High School: Bayshore High
  • Middle Or Junior School: Electa Arcotte Lee Magnet

Lot Info

  • Zoning: RESI
  • Parcel Number: 6145502586
  • Additional Parcels: No
  • Flood Zone Code: X

Rental Info

  • Pets Allowed: Cats OK, Dogs OK
  • Lease Restrictions YN: 1
  • Additional Lease Restrictions: Tenants must have credit score of 700 or higher.

Tax Info

  • Tax Annual Amount: 638.67
  • Tax Lot: 4145

Multi Family

  • Approval Process: Complete application

Ownership History

We collect this data history from publicly available records. To have your information removed, we recommend requesting removal directly through your county’s website.

Date Name Owned For Owner Type

Purchase Details

Listed on
Jan 25, 2025
Closed on
Jun 3, 2025
Sold by
Bought by
Seller's Agent
Kenny Diab
THE WILKINS WAY LLC
Buyer's Agent
Kenny Diab
THE WILKINS WAY LLC
List Price
$125,000
Sold Price
$102,000
Premium/Discount to List
-$23,000
-18.4%
Views
130
Current Estimated Value
$122,531

Home Financials for this Owner

Home Financials are based on the most recent Mortgage that was taken out on this home.
Estimated Appreciation
$20,531
Avg. Annual Appreciation
17.13%

Purchase Details

Closed on
Feb 7, 2023
Sold by
Bought by

Purchase Details

Closed on
Jun 8, 1995
Sold by
Bought by
Source: Public Records
Create a Home Valuation Report for This Property
The Home Valuation Report is an in-depth analysis detailing your home's value as well as a comparison with similar homes in the area

Home Values in the Area

Source: Public Records

Average Home Value in this Area


Source: Public Records

Purchase History

We collect this data history from publicly available records. To have your information removed, we recommend requesting removal directly through your county’s website.

Date Buyer Sale Price Title Company
$102,000 None Listed On Document
$100 None Listed On Document
$30,900 --
Source: Public Records

Property History

We collect this data history from publicly available records. To have your information removed, we recommend requesting removal directly through your county’s website.

Date Event Price List to Sale Price per Sq Ft
06/03/2025 06/03/25 Sold $102,000 -11.3% $112 / Sq Ft
05/11/2025 05/11/25 Pending -- -- --
04/30/2025 04/30/25 Price Changed $115,000 -8.0% $126 / Sq Ft
02/10/2025 02/10/25 For Sale $125,000 0.0% $137 / Sq Ft
01/27/2025 01/27/25 Pending -- -- --
01/25/2025 01/25/25 For Sale $125,000 -- $137 / Sq Ft
Source: Stellar MLS

Tax History

We collect this data history from publicly available records. To have your information removed, we recommend requesting removal directly through your county’s website.

Year Tax Paid Tax Assessment Tax Assessment Total Assessment is a certain percentage of the fair market value that is determined by local assessors to be the total taxable value of land and additions on the property. Land Improvement
2026 $2,329 $103,789 $103,789
2025 $639 $139,400 $139,400
2024 $639 $50,046
2023 $607 $48,588 $0 $0
2022 $572 $47,173 $0 $0
2021 $526 $45,799 $0 $0
2020 $528 $45,167 $0 $0
2019 $505 $44,152 $0 $0
2018 $485 $43,329 $0 $0
2017 $449 $42,438 $0 $0
2016 $434 $41,565 $0 $0
2015 $419 $41,276 $0 $0
2014 $419 $40,948 $0 $0
2013 $404 $40,343 $0 $0
Source: Public Records

Agents Affiliated with this Home

  • Section Image
  • Section Image
See All Agents

Map

Source: Stellar MLS

MLS Number: W7871732

Stellar MLS

APN: 61455-0258-6

Your Personal Tour Guide

Ask me questions while you tour the home.