
Sarah Eden
Eden & Company
(850) 848-4163
188 Total Sales
5 in Lake Jackson
$200K - $705K Price Range

Estimated Value: $274,699
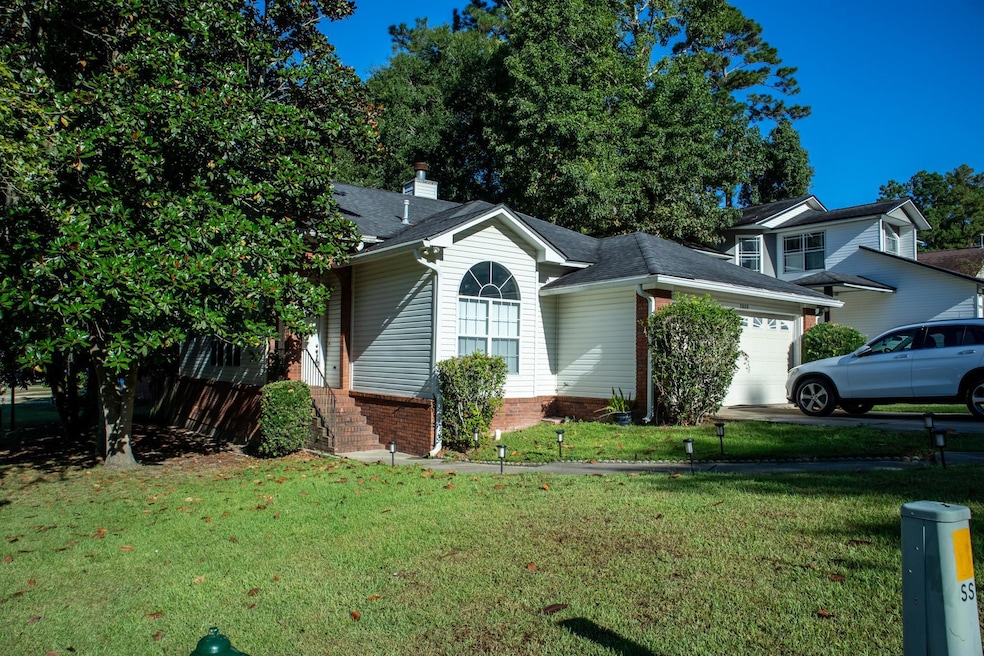
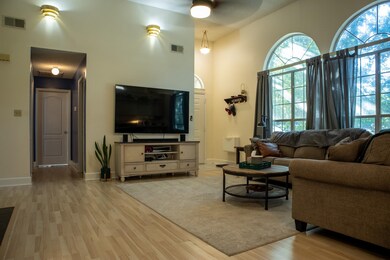
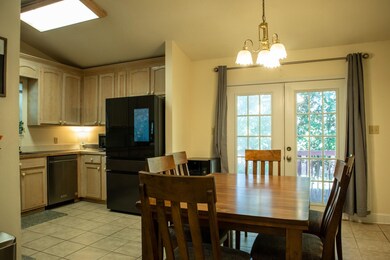
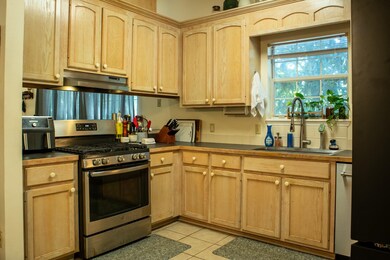
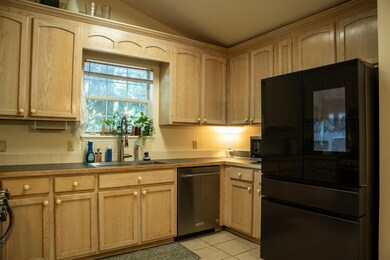
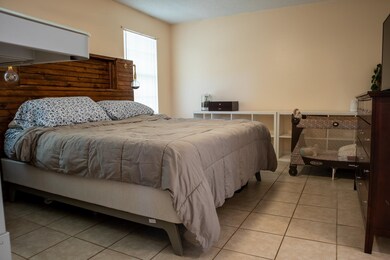
Discover the perfect blend of comfort and convenience in this charming 3-bedroom, 2-bathroom single-family home located in one of Tallahassee's most desirable neighborhoods. This well-maintained residence features a new AC unit installed in July 2024, a roof replaced in 2018, and a new water heater added in early 2024. The spacious bedrooms offer ample room for family, guests, or a home office, while the two full bathrooms provide a practical layout for everyday living. Step outside to a lovely back deck that offers a level of privacy, making it an ideal spot for outdoor dining or simply unwinding after a long day. The neighborhood itself is quiet and peaceful, yet incredibly convenient, with shopping centers, restaurants, and top-rated schools just a short drive away. This home is perfect for those seeking a move-in ready property in a great location.
We collect this data history from publicly available records. To have your information removed, we recommend requesting removal directly through your county’s website.
Sarah Eden
Eden & Company
(850) 848-4163
188 Total Sales
5 in Lake Jackson
$200K - $705K Price Range
Lee Duggar
Re/Max Professionals Realty
(850) 755-9081
16 Total Sales
1 in Lake Jackson
$80,000 Price
Jennifer Patty
BestSellers Realty, Inc.
(850) 900-8741
53 Total Sales
3 in Lake Jackson
$220K - $610K Price Range
Michelle Speisman
Keller Williams Town & Country
(850) 404-0954
61 Total Sales
1 in Lake Jackson
$310,000 Price
Lori Womack
Keller Williams Town & Country
(850) 404-1073
37 Total Sales
2 in Lake Jackson
$245K - $505K Price Range
Leirit Ramirez
Realty Property Group
(239) 610-2293
37 Total Sales
1 in Lake Jackson
$215,000 Price
We collect this data history from publicly available records. To have your information removed, we recommend requesting removal directly through your county’s website.
| Date | Buyer | Sale Price | Title Company |
|---|---|---|---|
| $260,000 | None Listed On Document | ||
| Gurden Stephen Michael | $186,500 | Attorney | |
| Palanimuthu Nagarjan | $116,300 | -- |
We collect this data history from publicly available records. To have your information removed, we recommend requesting removal directly through your county’s website.
| Date | Status | Borrower | Loan Amount |
|---|---|---|---|
| Open | $160,000 | ||
| Previous Owner | Gurden Stephen Michael | $20,945 | |
| Previous Owner | Gurden Stephen Michael | $190,976 |
We collect this data history from publicly available records. To have your information removed, we recommend requesting removal directly through your county’s website.
| Date | Event | Price | List to Sale | Price per Sq Ft | Prior Sale |
|---|---|---|---|---|---|
| 10/25/2024 10/25/24 | Sold | $260,000 | 0.0% | $175 / Sq Ft | |
| 09/01/2024 09/01/24 | For Sale | $260,000 | +39.4% | $175 / Sq Ft | |
| 11/13/2019 11/13/19 | Sold | $186,500 | -0.3% | $125 / Sq Ft | View Prior Sale |
| 10/16/2019 10/16/19 | Pending | -- | -- | -- | |
| 07/23/2019 07/23/19 | Price Changed | $187,000 | -4.1% | $126 / Sq Ft | |
| 06/21/2019 06/21/19 | For Sale | $195,000 | -- | $131 / Sq Ft |
We collect this data history from publicly available records. To have your information removed, we recommend requesting removal directly through your county’s website.
| Year | Tax Paid | Tax Assessment Tax Assessment Total Assessment is a certain percentage of the fair market value that is determined by local assessors to be the total taxable value of land and additions on the property. | Land | Improvement |
|---|---|---|---|---|
| 2025 | $3,386 | $219,813 | $40,000 | $179,813 |
| 2024 | $2,214 | $158,098 | ||
| 2023 | $2,139 | $153,493 | $0 | $0 |
| 2022 | $1,997 | $149,022 | $0 | $0 |
| 2021 | $1,964 | $144,682 | $0 | $0 |
| 2020 | $1,902 | $142,684 | $28,500 | $114,184 |
| 2019 | $2,653 | $138,805 | $28,500 | $110,305 |
| 2018 | $2,528 | $131,040 | $24,500 | $106,540 |
| 2017 | $2,431 | $124,546 | $0 | $0 |
| 2016 | $2,398 | $121,098 | $0 | $0 |
| 2015 | $2,194 | $117,754 | $0 | $0 |
| 2014 | $2,194 | $110,029 | $0 | $0 |
TH
Seller's Agent in 2024
Thomas Holland
Pentwell
(850) 270-1685
2 in this area
11 Total Sales
Buyer's Agent in 2024
Natalie Rubik
RE/MAX
(888) 701-2205
4 in this area
45 Total Sales
SA
Seller's Agent in 2019
Shelby Augustyniak
King & Wood, P.A.
TS
Buyer's Agent in 2019
THOMAS L. SHANK
Bob Wolfe Real Estate
Source: Capital Area Technology & REALTOR® Services (Tallahassee Board of REALTORS®)
MLS Number: 376642
APN: 21-09-18-00A-012.0
Disclaimer: Certain information contained herein is derived from information provided by parties other than Homes.com. All information provided is deemed reliable, but is not guaranteed to be accurate and should be independently verified.
IDX information is provided exclusively for personal, non-commercial use, and may not be used for any purpose other than to identify prospective properties consumers may be interested in purchasing.
Information is deemed reliable but not guaranteed.
Ask me questions while you tour the home.