
Jaclyn Kennedy
HomeSmart ICARE Realty
(530) 457-4403
55 Total Sales
1 in Cameron Park
$525,000 Price
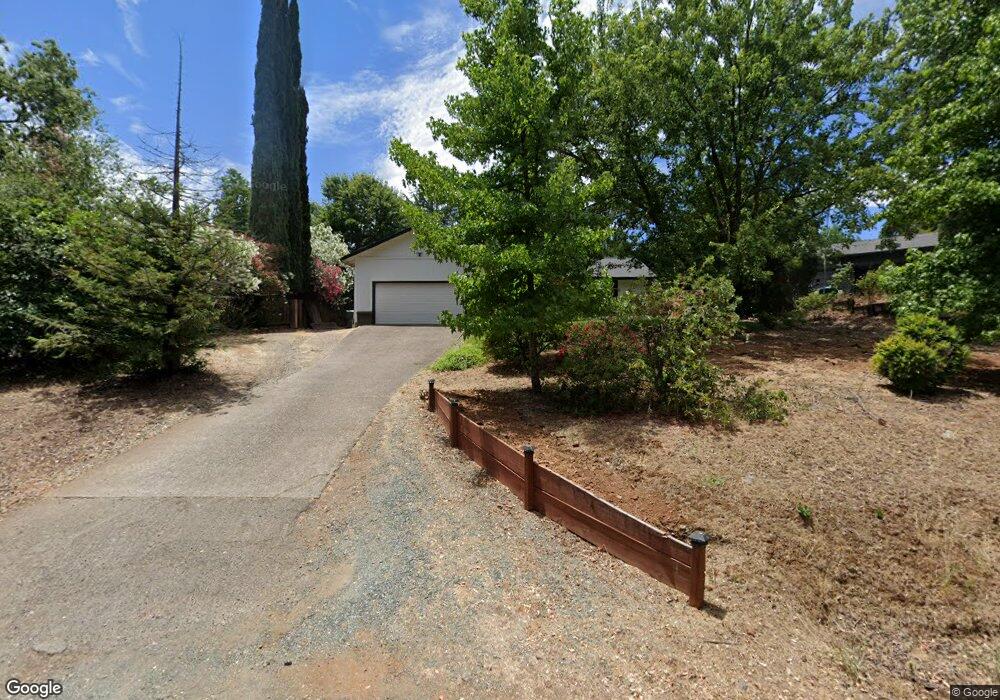
Estimated Value: $560,000 - $584,000
This home is located at 3820 Sheridan Rd, Cameron Park, CA 95682 and is currently estimated at $569,912, approximately $375 per square foot. 3820 Sheridan Rd is a home located in El Dorado County with nearby schools including Blue Oak Elementary School, Camerado Springs Middle School, and Ponderosa High School.
We collect this data history from publicly available records. To have your information removed, we recommend requesting removal directly through your county’s website.
Jaclyn Kennedy
HomeSmart ICARE Realty
(530) 457-4403
55 Total Sales
1 in Cameron Park
$525,000 Price
Judy Cuong
Portfolio Real Estate
(279) 399-5853
277 Total Sales
1 in Cameron Park
$435,000 Price
Mark Daya
Sac Platinum Realty
(279) 759-0120
278 Total Sales
6 in Cameron Park
$576K - $1M Price Range
Stephanie Ward
Realty ONE Group Complete
(916) 469-0151
99 Total Sales
1 in Cameron Park
$680,000 Price
Sally Long Johns
Century 21 Select Real Estate
(530) 317-0461
210 Total Sales
12 in Cameron Park
$495K - $965K Price Range
Kimberly Eckert
Real Broker Technologies
(612) 712-5744
80 Total Sales
1 in Cameron Park
$250,000 Price
We collect this data history from publicly available records. To have your information removed, we recommend requesting removal directly through your county’s website.
| Date | Buyer | Sale Price | Title Company |
|---|---|---|---|
| -- | Orange Coast Title Company | ||
| Markes Tabitha | -- | Chicago Title Co | |
| Markes Robin M | -- | First American Title Ins Co | |
| Markes Robin M | -- | First American Title Co | |
| Markes Robin M | $250,000 | First American Title Co | |
| Dupree William C | $153,500 | Chicago Title Company |
We collect this data history from publicly available records. To have your information removed, we recommend requesting removal directly through your county’s website.
| Date | Status | Borrower | Loan Amount |
|---|---|---|---|
| Open | $250,000 | ||
| Closed | Markes Robin M | $255,000 | |
| Closed | Markes Tabitha | $255,500 | |
| Closed | Markes Robin M | $38,000 | |
| Closed | Markes Robin M | $200,000 | |
| Previous Owner | Dupree William C | $20,000 |
We collect this data history from publicly available records. To have your information removed, we recommend requesting removal directly through your county’s website.
| Year | Tax Paid | Tax Assessment Tax Assessment Total Assessment is a certain percentage of the fair market value that is determined by local assessors to be the total taxable value of land and additions on the property. | Land | Improvement |
|---|---|---|---|---|
| 2025 | $3,870 | $362,053 | $108,609 | $253,444 |
| 2024 | $3,870 | $354,955 | $106,480 | $248,475 |
| 2023 | $3,797 | $347,996 | $104,393 | $243,603 |
| 2022 | $3,743 | $341,174 | $102,347 | $238,827 |
| 2021 | $3,696 | $334,486 | $100,341 | $234,145 |
| 2020 | $3,647 | $331,058 | $99,313 | $231,745 |
| 2019 | $3,586 | $324,567 | $97,366 | $227,201 |
| 2018 | $3,495 | $318,204 | $95,457 | $222,747 |
| 2017 | $3,425 | $311,966 | $93,586 | $218,380 |
| 2016 | $3,273 | $295,500 | $88,500 | $207,000 |
| 2015 | $3,224 | $295,500 | $88,500 | $207,000 |
| 2014 | $3,224 | $289,500 | $87,000 | $202,500 |
Ask me questions while you tour the home.