
CL Tang
eXp Realty
(206) 775-7419
121 Total Sales
1 in North Creek
$830,000 Price

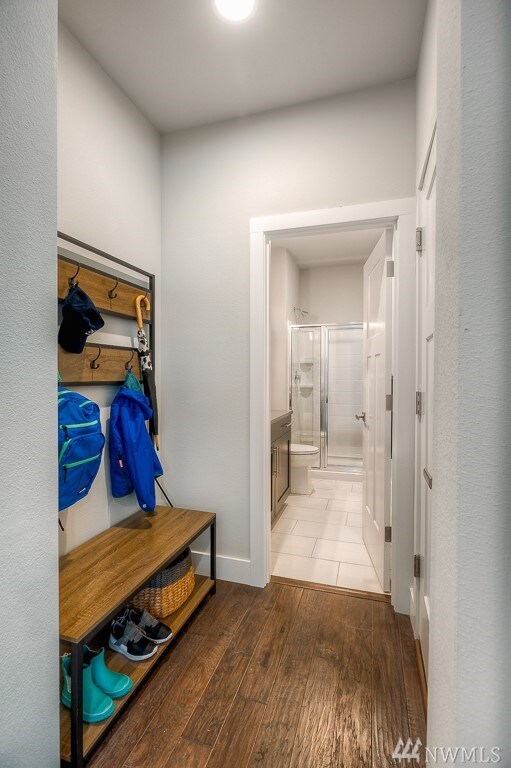


Immaculate property steps away from 2 highly sought after north shore schools: fernwood elementary and north creek high school.
Featuring modern design, stone accents, granite counters, custom cabinetry, hardwood floors, bright open floor plan, and luxurious Master Suite. Grand entry, main floor bedroom w/ full bath.
Upper floor has spacious loft and large utility room
Private, large and immaculate minimal maintenance backyard with patio and oversize two-car garage.
Cul -de-sac home yet steps away from fern wood elementary and North creek high school.
Special Features:
..SS French door refrigerator with FlexZone drawer
... Large capacity Washer & Dryer
... Wooden and designer blinds
... Nest Controller
... Ring doorbell
... Tankless water heater
Fully finished garage and new carpet.
All appliances in excellent working condition.
Tenant pays for all utilities.
Lawn maintenance is very minimal.
No pets allowed.
Strictly no smoking policy inside the property. Renter pays all utility charges (Gas, Electric, Water, Landscaping).
First month's rent, security deposit (one month's rent).
Qualifications (Eligibility with all criteria required): 720+ credit score, no evictions, no felonies against person or property, income requirement is 3x monthly rent.
Last Buyer's Agent
Robert Luecke
ShopProp Inc. License #18615
Source: Northwest Multiple Listing Service (NWMLS)
MLS#: NWM1396481
We collect this data history from publicly available records. To have your information removed, we recommend requesting removal directly through your county’s website.
CL Tang
eXp Realty
(206) 775-7419
121 Total Sales
1 in North Creek
$830,000 Price
Kelly Russell
Coldwell Banker Bain
(425) 405-6514
75 Total Sales
1 in North Creek
$799,000 Price
Kathy Clark
John L. Scott Mill Creek
(425) 510-0045
60 Total Sales
1 in North Creek
$830,000 Price
Chris Bierrum
Real Broker LLC
(206) 203-4820
61 Total Sales
1 in North Creek
$850,000 Price
Carla Marsh
COMPASS
(206) 210-1347
111 Total Sales
1 in North Creek
$830,500 Price
Sheila Lair
Keller Williams Eastside
(206) 489-2912
33 Total Sales
1 in North Creek
$1,840,000 Price
We collect this data history from publicly available records. To have your information removed, we recommend requesting removal directly through your county’s website.
| Date | Buyer | Sale Price | Title Company |
|---|---|---|---|
| $819,995 | Chicago Title |
We collect this data history from publicly available records. To have your information removed, we recommend requesting removal directly through your county’s website.
| Date | Status | Borrower | Loan Amount |
|---|---|---|---|
| Open | $649,828 |
We collect this data history from publicly available records. To have your information removed, we recommend requesting removal directly through your county’s website.
| Date | Event | Price | List to Sale | Price per Sq Ft |
|---|---|---|---|---|
| 08/05/2026 08/05/26 | For Rent | $4,100 | 0.0% | -- |
| 05/10/2019 05/10/19 | Sold | $819,995 | 0.0% | $303 / Sq Ft |
| 04/08/2019 04/08/19 | Pending | -- | -- | -- |
| 03/29/2019 03/29/19 | Price Changed | $819,995 | +1.2% | $303 / Sq Ft |
| 01/22/2019 01/22/19 | Price Changed | $809,995 | +0.6% | $300 / Sq Ft |
| 12/31/2018 12/31/18 | For Sale | $804,995 | -- | $298 / Sq Ft |
We collect this data history from publicly available records. To have your information removed, we recommend requesting removal directly through your county’s website.
| Year | Tax Paid | Tax Assessment Tax Assessment Total Assessment is a certain percentage of the fair market value that is determined by local assessors to be the total taxable value of land and additions on the property. | Land | Improvement |
|---|---|---|---|---|
| 2026 | $10,050 | $1,178,900 | $641,000 | $537,900 |
| 2025 | $8,901 | $1,087,000 | $570,000 | $517,000 |
| 2024 | $8,901 | $1,014,000 | $515,000 | $499,000 |
| 2023 | $9,141 | $1,162,400 | $627,000 | $535,400 |
| 2022 | $7,856 | $792,700 | $351,000 | $441,700 |
| 2020 | $7,263 | $691,900 | $330,000 | $361,900 |
| 2019 | $990 | $659,000 | $330,000 | $329,000 |
| 2018 | $0 | $0 | $0 | $0 |
Seller's Agent in 2019
Maren Deaver
Epique Realty
(425) 420-0419
287 Total Sales
Seller Co-Listing Agent in 2019
Sunae Fosmark
Pacific Ridge - DRH, LLC
(425) 492-0902
6 in this area
339 Total Sales
R
Buyer's Agent in 2019
Robert Luecke
ShopProp Inc.
Source: Northwest Multiple Listing Service (NWMLS)
MLS Number: NWM1396481
APN: 011790-000-023-00
Disclaimer: Certain information contained herein is derived from information provided by parties other than Homes.com. All information provided is deemed reliable, but is not guaranteed to be accurate and should be independently verified.
All data is obtained from various sources and may not have been verified by broker or MLS GRID. Supplied Open House Information is subject to change without notice. All information should be independently reviewed and verified for accuracy. Properties may or may not be listed by the office/agent presenting the information. Listing information is provided by the Northwest Multiple Listing Service (NWMLS). Property information is based on available data that may include MLS information, county records, and other sources. Listings marked with the 3 tree icon and provided by NWMLS. All properties are subject to prior sale or withdrawal. IDX information is provided exclusively for consumers’ personal noncommercial use, that it may not be used for any purpose other than to identify prospective properties consumers may be interested in purchasing, that the data is deemed reliable but is not guaranteed by MLS GRID. ©2026 NWMLS.
Based on information submitted to the MLS GRID
Listings courtesy of Northwest Multiple Listing Service (NWMLS) as distributed by MLS GRID
Ask me questions while you tour the home.