
Sean Geary
Realty Executives Arizona Territory - Show Low
(480) 757-0960
188 Total Sales
1 in Snowflake
$315,000 Price


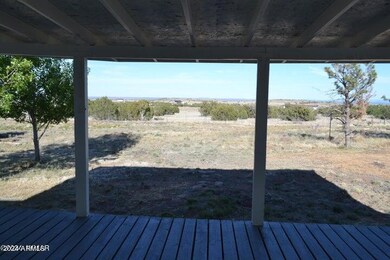


Great location with views to the East! 2.54 Acres, home has been remodeled, new flooring, carpeting, kitchen, bathrooms and re-painted, new appliances. Nice home with spacious kitchen, walk in pantry, dining nook off the kitchen. Living room with fireplace and great views to the East. As you walk in the front door there is also another living area. Spacious master bedroom with large walk in closet, shower and dual sinks. Large detached 3 car garage and a few animal shelters. Some finishing touches still need to be done, the shower door in master needs installing and a few other touch ups. New heating and A/C unit installed. Community well, water costs approx. $25 per month, which is a lot less than you would pay if you were on City water.
Last Agent to Sell the Property
West USA Realty License #BR639503000 Listed on: 06/11/2024
Last Buyer's Agent
Mia Johnson
Realty ONE Group License #SA708538000
Sean Geary
Realty Executives Arizona Territory - Show Low
(480) 757-0960
188 Total Sales
1 in Snowflake
$315,000 Price
Lansten Flake
West USA Realty - Pinetop
(928) 382-3054
116 Total Sales
5 in Snowflake
$15K - $428K Price Range
Robin Stradling
Realty Executives Arizona Territory - Snowflake
(928) 228-4674
38 Total Sales
8 in Snowflake
$6K - $380K Price Range
Stefan Wehnau
AARE
(866) 301-3678
133 Total Sales
4 in Snowflake
$43K - $440K Price Range
Cooper Miller
West USA Realty
(928) 455-8933
31 Total Sales
4 in Snowflake
$69K - $298K Price Range
Melanie Mapes
West USA Realty - Snowflake
(262) 755-1126
30 Total Sales
2 in Snowflake
$20K - $515K Price Range
We collect this data history from publicly available records. To have your information removed, we recommend requesting removal directly through your county’s website.
| Date | Buyer | Sale Price | Title Company |
|---|---|---|---|
| $343,000 | Driggs Title Agency | ||
| Maod Holdings Llc | $150,000 | Clear Title | |
| Sullivan John J | $150,000 | Transnation Title |
We collect this data history from publicly available records. To have your information removed, we recommend requesting removal directly through your county’s website.
| Date | Status | Borrower | Loan Amount |
|---|---|---|---|
| Open | $343,000 | ||
| Closed | Chavez Christian | $343,000 | |
| Previous Owner | Sullivan John L | $84,829 | |
| Previous Owner | Sullivan John J | $61,330 |
We collect this data history from publicly available records. To have your information removed, we recommend requesting removal directly through your county’s website.
| Date | Event | Price | List to Sale | Price per Sq Ft |
|---|---|---|---|---|
| 09/30/2024 09/30/24 | Sold | $343,000 | 0.0% | $180 / Sq Ft |
| 08/26/2024 08/26/24 | Price Changed | $343,000 | +3.9% | $180 / Sq Ft |
| 08/25/2024 08/25/24 | Pending | -- | -- | -- |
| 08/23/2024 08/23/24 | Price Changed | $330,000 | -2.9% | $173 / Sq Ft |
| 07/31/2024 07/31/24 | Price Changed | $340,000 | -1.4% | $178 / Sq Ft |
| 07/08/2024 07/08/24 | Price Changed | $345,000 | -1.4% | $181 / Sq Ft |
| 06/11/2024 06/11/24 | For Sale | $350,000 | -- | $184 / Sq Ft |
We collect this data history from publicly available records. To have your information removed, we recommend requesting removal directly through your county’s website.
| Year | Tax Paid | Tax Assessment Tax Assessment Total Assessment is a certain percentage of the fair market value that is determined by local assessors to be the total taxable value of land and additions on the property. | Land | Improvement |
|---|---|---|---|---|
| 2027 | $532 | -- | ||
| 2026 | $671 | -- | ||
| 2025 | $499 | $21,876 | $2,921 | $18,955 |
| 2024 | $532 | $19,710 | $2,467 | $17,243 |
| 2023 | $499 | $18,550 | $1,421 | $17,129 |
| 2022 | $532 | $0 | $0 | $0 |
| 2021 | $578 | $0 | $0 | $0 |
| 2020 | $582 | $0 | $0 | $0 |
| 2019 | $570 | $0 | $0 | $0 |
| 2018 | $546 | $0 | $0 | $0 |
| 2017 | $544 | $0 | $0 | $0 |
| 2016 | $576 | $0 | $0 | $0 |
| 2015 | $524 | $6,854 | $953 | $5,902 |
Seller's Agent in 2024
JoAnne Guderian
West USA Realty
(928) 243-0832
243 Total Sales
MJ
Buyer's Agent in 2024
Mia Johnson
Realty One Group
Source: Arizona Regional Multiple Listing Service (ARMLS)
MLS Number: 6717735
Disclaimer: Certain information contained herein is derived from information provided by parties other than Homes.com. All information provided is deemed reliable, but is not guaranteed to be accurate and should be independently verified.
All information should be verified by the recipient and none is guaranteed as accurate by ARMLS
Listing Information presented by local MLS brokerage: Ten-X, local REALTOR®- Arlene Richardson - (888)-952-6393
Ask me questions while you tour the home.