M
Seller's Agent in 2021
Michael Bowman
Central PA Real Estate Services, LLC
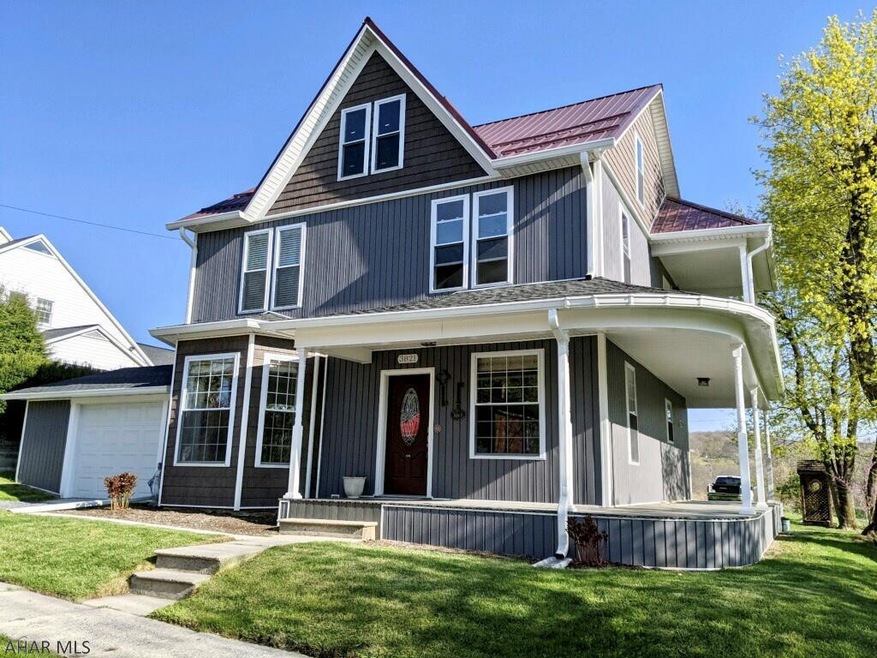
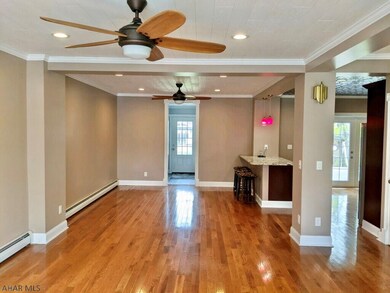
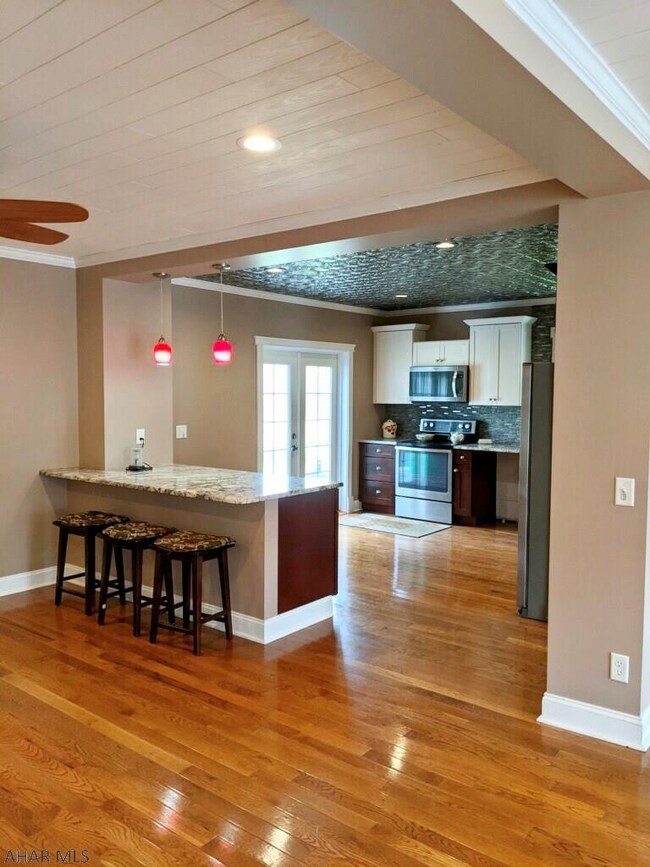
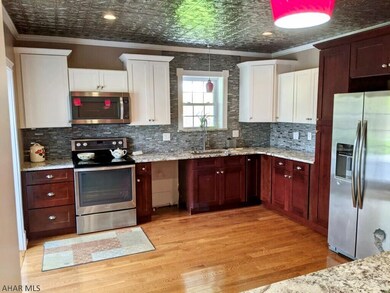
Estimated Value: $279,349
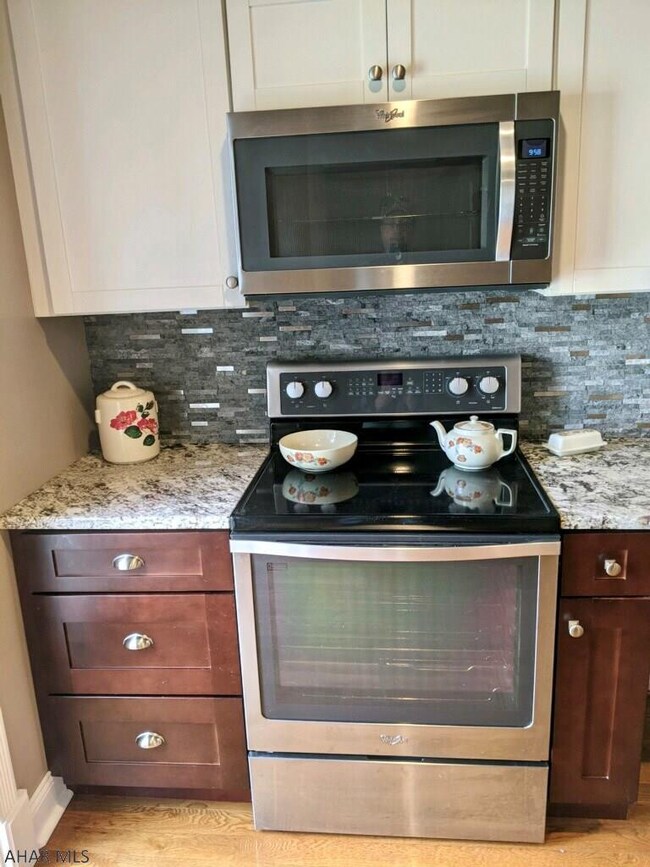
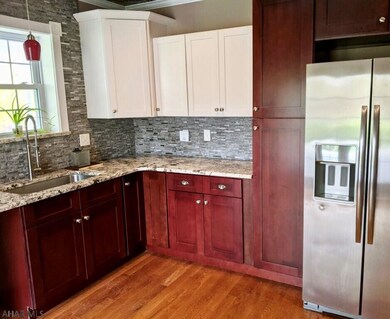
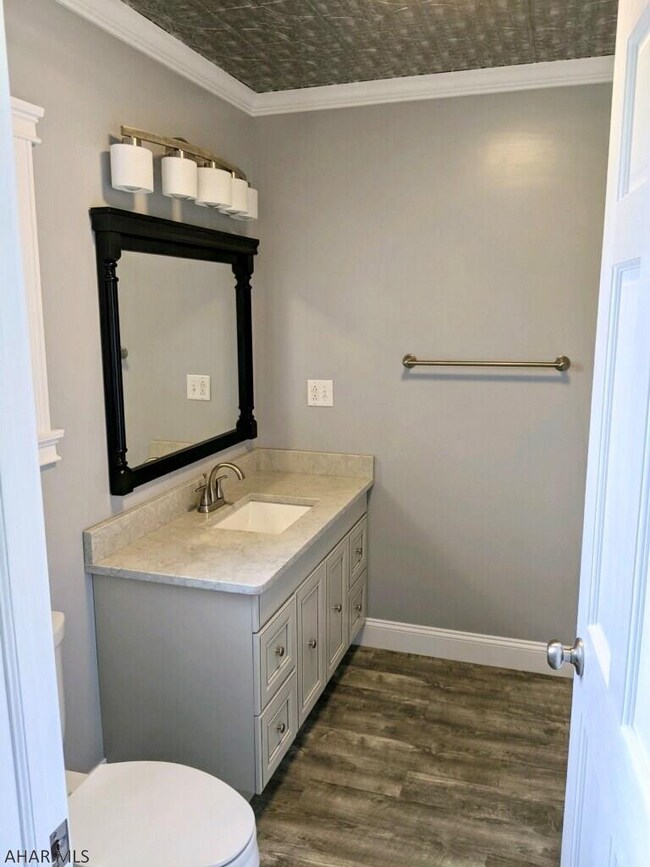
A rare opportunity to own one of the BEAUTIFUL homes in historic Schellsburg PA. This beautifully remodeled 4 bedroom, 2 bath home features a wonderfully spacious open floor plan with hardwood flooring, breakfast bar, stainless appliances and granite counters. Lovely back yard off the wrap around deck is just begging to be the site of all your friends and family get-together in the fast approaching summer season. Schedule your appointment today and be moved in time to enjoy it all!
Last Agent to Sell the Property
Michael Bowman
Central PA Real Estate Services, LLC License #RS317787 Listed on: 04/26/2021
Last Buyer's Agent
Camela Fisher
Re/max Centre Realty
We collect this data history from publicly available records. To have your information removed, we recommend requesting removal directly through your county’s website.
We collect this data history from publicly available records. To have your information removed, we recommend requesting removal directly through your county’s website.
| Date | Buyer | Sale Price | Title Company |
|---|---|---|---|
| $219,900 | Universal Settlement Svcs | ||
| -- | None Available |
We collect this data history from publicly available records. To have your information removed, we recommend requesting removal directly through your county’s website.
| Date | Status | Borrower | Loan Amount |
|---|---|---|---|
| Open | $215,916 | ||
| Previous Owner | $37,000 | ||
| Previous Owner | $29,000 | ||
| Previous Owner | $20,119 |
We collect this data history from publicly available records. To have your information removed, we recommend requesting removal directly through your county’s website.
| Date | Event | Price | List to Sale | Price per Sq Ft |
|---|---|---|---|---|
| 06/10/2021 06/10/21 | Sold | $219,900 | 0.0% | $123 / Sq Ft |
| 04/28/2021 04/28/21 | Pending | -- | -- | -- |
| 04/26/2021 04/26/21 | For Sale | $219,900 | -- | $123 / Sq Ft |
We collect this data history from publicly available records. To have your information removed, we recommend requesting removal directly through your county’s website.
| Year | Tax Paid | Tax Assessment Tax Assessment Total Assessment is a certain percentage of the fair market value that is determined by local assessors to be the total taxable value of land and additions on the property. | Land | Improvement |
|---|---|---|---|---|
| 2026 | $937 | $67,800 | $14,900 | $52,900 |
| 2025 | $853 | $67,800 | $14,900 | $52,900 |
| 2024 | $970 | $67,800 | $14,900 | $52,900 |
| 2023 | $937 | $67,800 | $14,900 | $52,900 |
| 2022 | $924 | $67,800 | $14,900 | $52,900 |
| 2021 | $887 | $67,800 | $14,900 | $52,900 |
| 2020 | $879 | $67,800 | $14,900 | $52,900 |
| 2019 | $831 | $67,800 | $14,900 | $52,900 |
| 2018 | $831 | $67,800 | $14,900 | $52,900 |
| 2017 | $810 | $67,800 | $14,900 | $52,900 |
| 2016 | -- | $67,800 | $14,900 | $52,900 |
| 2014 | -- | $67,800 | $14,900 | $52,900 |
M
Seller's Agent in 2021
Michael Bowman
Central PA Real Estate Services, LLC
C
Buyer's Agent in 2021
Camela Fisher
Re/max Centre Realty
Source: Allegheny Highland Association of REALTORS®
MLS Number: 60461

APN: 290-019300
Disclaimer: Certain information contained herein is derived from information provided by parties other than Homes.com. All information provided is deemed reliable, but is not guaranteed to be accurate and should be independently verified.
IDX information is provided exclusively for personal, non-commercial use, and may not be used for any purpose other than to identify prospective properties consumers may be interested in purchasing. Information is deemed reliable but not guaranteed.
Ask me questions while you tour the home.