
Tara Gaines
eXp Realty, LLC
(770) 999-0987
155 Total Sales
2 in Riviere Du Chien
$460,000 Price Range


Estimated Value: $326,734
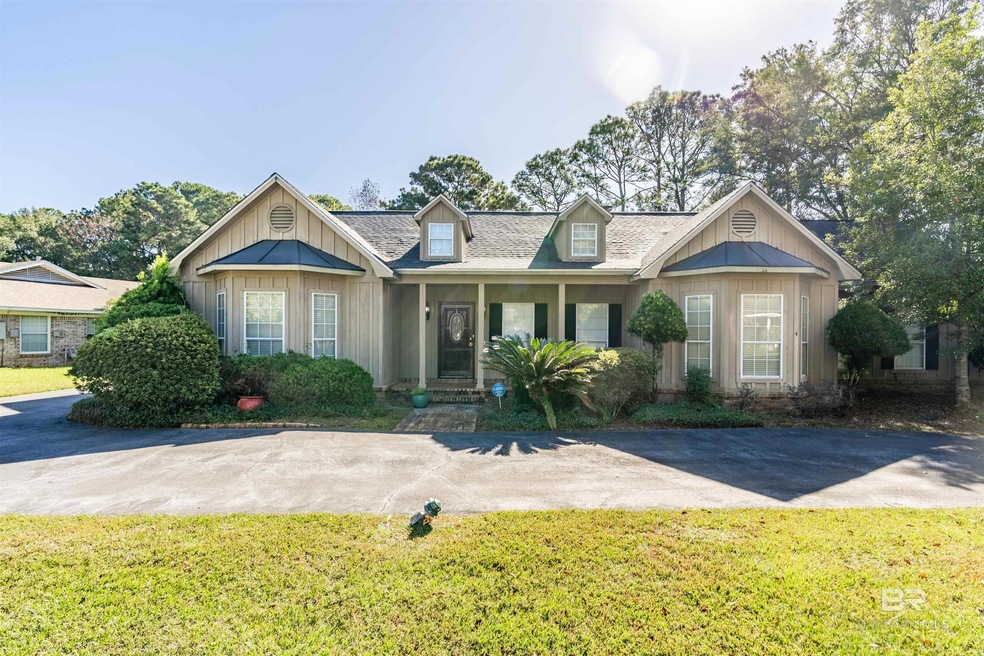
Welcome to 3821 St Andrews Loop E. Nestled in the heart of Mobile, this home offers beautiful views of a gorgeous small lake on the upcoming Mobile Golf Course and its accompanying amenities, including a Country Club, pickleball courts, and a canoe/kayak park. Stepping inside, this fabulous split floor plan with vaulted ceilings in both the main suite and family room with tons of built ins, fireplace and a wall of windows overlooking the lake and golf course. The kitchen is spacious with white cabinets, center island, walk in pantry and a breakfast area. Separate dining room overlooking the family room, perfect for entertaining, this prime location, invites you to indulge in the ultimate waterfront lifestyle and create lasting memories, be among the first to experience the upcoming Mobile Golf Course and its amenities. Your waterfront paradise awaits! All updates per the seller. Listing company makes no representation as to accuracy of square footage; buyer to verify. Buyer to verify all information during due diligence.
We collect this data history from publicly available records. To have your information removed, we recommend requesting removal directly through your county’s website.
Tara Gaines
eXp Realty, LLC
(770) 999-0987
155 Total Sales
2 in Riviere Du Chien
$460,000 Price Range
Angelo DePaola
EXP Realty Seaside
(251) 850-5563
269 Total Sales
1 in Riviere Du Chien
$460,000 Price
Gary Gaines
eXp Realty, LLC Central
(256) 371-5323
92 Total Sales
1 in Riviere Du Chien
$460,000 Price
Abby Stimpson
Blue Heron Realty
(251) 439-9639
124 Total Sales
4 in Riviere Du Chien
$55K - $344K Price Range
Rebecca Smith
IXL Real Estate, LLC
(251) 316-6982
75 Total Sales
1 in Riviere Du Chien
$33,000 Price
Shelia Johnson
Curtin - Burdette LLC
(251) 319-2795
41 Total Sales
1 in Riviere Du Chien
$38,000 Price
We collect this data history from publicly available records. To have your information removed, we recommend requesting removal directly through your county’s website.
| Date | Buyer | Sale Price | Title Company |
|---|---|---|---|
| $300,000 | None Listed On Document |
We collect this data history from publicly available records. To have your information removed, we recommend requesting removal directly through your county’s website.
| Date | Event | Price | List to Sale | Price per Sq Ft |
|---|---|---|---|---|
| 02/18/2025 02/18/25 | Sold | $300,000 | 0.0% | $128 / Sq Ft |
| 11/14/2024 11/14/24 | Pending | -- | -- | -- |
| 11/05/2024 11/05/24 | Off Market | $300,000 | -- | -- |
| 10/25/2024 10/25/24 | For Sale | $329,900 | -- | $141 / Sq Ft |
We collect this data history from publicly available records. To have your information removed, we recommend requesting removal directly through your county’s website.
| Year | Tax Paid | Tax Assessment Tax Assessment Total Assessment is a certain percentage of the fair market value that is determined by local assessors to be the total taxable value of land and additions on the property. | Land | Improvement |
|---|---|---|---|---|
| 2025 | $3,688 | $28,960 | $5,200 | $23,760 |
| 2024 | $3,688 | $54,180 | $10,400 | $43,780 |
| 2023 | $3,450 | $50,400 | $10,360 | $40,040 |
| 2022 | $1,264 | $22,900 | $5,180 | $17,720 |
| 2021 | $1,163 | $21,120 | $4,800 | $16,320 |
| 2020 | $1,174 | $21,320 | $4,800 | $16,520 |
| 2019 | $1,123 | $20,420 | $0 | $0 |
| 2018 | $1,146 | $20,820 | $0 | $0 |
| 2017 | $1,037 | $18,920 | $0 | $0 |
| 2016 | $1,171 | $21,260 | $0 | $0 |
| 2013 | $1,132 | $20,380 | $0 | $0 |
Seller's Agent in 2025
Kym Trest
Roberts Brothers TREC
(251) 377-8008
12 in this area
249 Total Sales
Source: Baldwin REALTORS®
MLS Number: 369736
APN: 33-06-13-1-000-039.01
Disclaimer: Certain information contained herein is derived from information provided by parties other than Homes.com. All information provided is deemed reliable, but is not guaranteed to be accurate and should be independently verified.
IDX information is provided exclusively for personal, non-commercial use, and may not be used for any purpose other than to identify prospective properties consumers may be interested in purchasing. Information is deemed reliable but not guaranteed.
Ask me questions while you tour the home.