NOT LISTED FOR SALE

Estimated Value: $386,037

3 Beds
2 Baths
1,766 Sq Ft
$219/Sq Ft Est. Value

Sale Details

Date Sold: February 14, 2018

Last sale price $224,900 $127 Per Sq Ft

Est. 72% increase in value since last sale

Current estimated payment $2,506 / mo

Highlights

  • Private Pool
  • Covered Patio or Porch
  • Double Pane Windows
  • No HOA
  • Formal Dining Room
  • Double Vanity

About This Home

As of November 2018

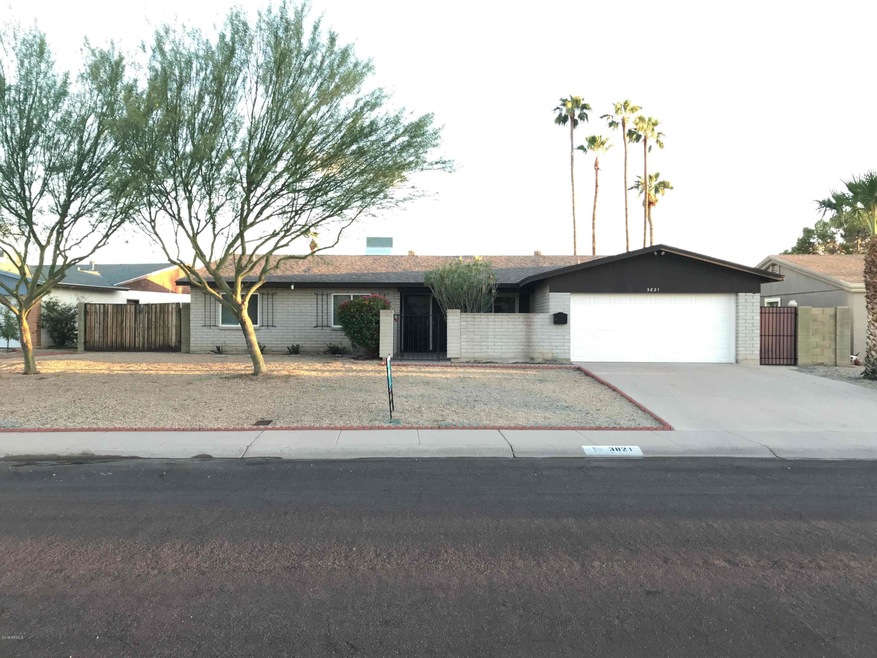
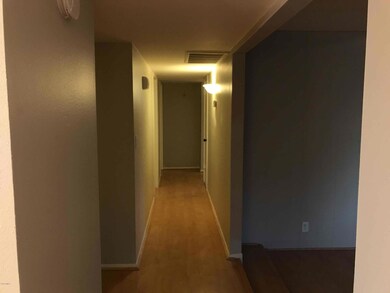
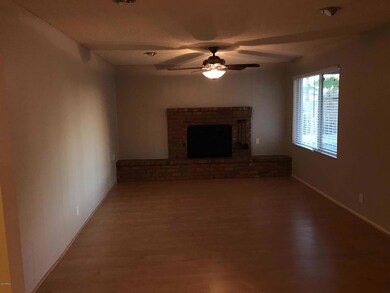
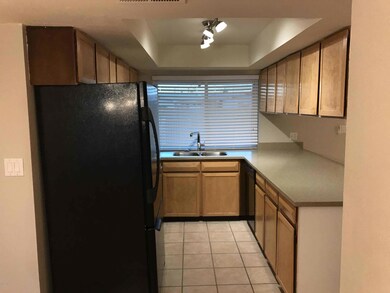
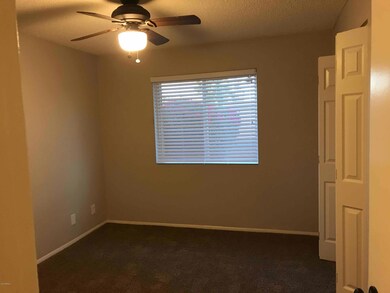
This house has recently been remodeled, and is ready for move-in right now! It features 3 beds, 2 baths, a pool w/ patio area, and is near I-17 for easy access. A great rental for just about anyone! Apply now!

Last Agent to Rent the Property

Daniel Noma

Incyte Realty, LLC License #BR559881000 Listed on: 10/18/2018

Last Renter's Agent

Aladin Abdin

Russ Lyon Sotheby's International Realty License #SA508080000

Russ Lyon Sotheby's International Realty
Create a Home Valuation Report for This Property
The Home Valuation Report is an in-depth analysis detailing your home's value as well as a comparison with similar homes in the area

Home Details

Home Type

  • Single Family

Year Built

  • Built in 1970

Lot Details

  • 9,574 Sq Ft Lot
  • Desert faces the front and back of the property
  • Block Wall Fence
  • Front and Back Yard Sprinklers
  • Sprinklers on Timer

Parking

  • 2 Car Garage

Home Design

  • Composition Roof
  • Block Exterior
  • Siding
  • Stone Exterior Construction
  • Stone

Interior Spaces

  • 1,766 Sq Ft Home
  • 1-Story Property
  • Ceiling Fan
  • Double Pane Windows
  • ENERGY STAR Qualified Windows with Low Emissivity
  • Blinds
  • Living Room with Fireplace
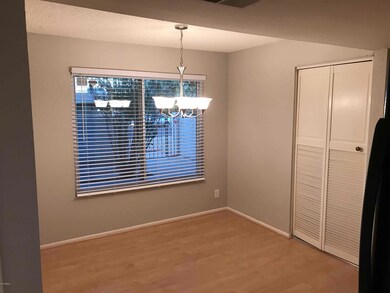
  • Formal Dining Room

Kitchen

  • Breakfast Bar
  • Electric Oven
  • Electric Range
  • Microwave
  • Dishwasher
  • Disposal

Flooring

  • Carpet
  • Tile

Bedrooms and Bathrooms

  • 3 Bedrooms
  • Walk-In Closet
  • 2 Bathrooms
  • Double Vanity

Pool

  • Private Pool
  • Fence Around Pool
  • Pool Pump
  • Diving Board

Schools

  • Cactus Wren Elementary School
  • Cortez High School

Utilities

  • Evaporated cooling system
  • Central Air
  • Heating System Uses Natural Gas
  • High Speed Internet
  • Cable TV Available

Additional Features

  • North or South Exposure
  • Covered Patio or Porch

Community Details

  • No Home Owners Association
  • Built by Mastercraft
  • Parkwood Sub Unit No 5 Subdivision

Listing and Financial Details

  • Property Available on 10/18/18
  • 12-Month Minimum Lease Term
  • Tax Lot 88
  • Assessor Parcel Number 149-39-367

Home Details

Home Type

Single Family

Year Built

Built in 1970

Lot Details

9,574 Sq Ft Lot

Parking

2

Rental Info

  • Available Date: 2018-10-18

Listing Details

  • Cross Street: 35th Ave & Dunlap Ave
  • Property Type: Residential Lease
  • Separate Den Office Sep Den Office: N
  • Year Built: 1970
  • Non Assistive Animals: Yes
  • Lease Term Minimum Lease Term Months: 12
  • Property Sub Type: Single Family Residence
  • Horses: No
  • Lot Size Acres: 0.22
  • Subdivision Name: PARKWOOD SUB UNIT NO 5
  • Property Attached Yn: No
  • Const - Finish:Const - Finish: Painted, Siding, Stone
  • Cooling:Cooling: Evaporative Cooling, Central Air, Ceiling Fan(s)
  • Landscaping:Landscaping: Yrd Wtring Sys Back, Yrd Wtring Sys Front, Desert Back, Desert Front, Auto Timer H2O Front, Auto Timer H2O Back
  • Technology:Technology: Cable TV Avail, High Speed Internet
  • Special Features: None

Interior Features

  • Flooring: Carpet, Tile
  • Basement YN: No
  • Furnished: Unfurnished
  • Spa Features: None
  • Appliances: Disposal, Dishwasher, Refrigerator, Microwave, Electric Range, Electric Oven
  • Total Bedrooms: 3
  • Fireplace Features: Living Room
  • Fireplace: Yes
  • Interior Amenities: 3/4 Bath Master Bdrm, Double Vanity, Breakfast Bar, High Speed Internet
  • Living Area: 1766.0
  • Stories: 1
  • Window Features: Blinds, ENERGY STAR Qualified Windows, Dual Pane, Low-Emissivity Windows
  • Additional Bedroom:Additional Bedroom: Walk-In Closet
  • Dining Area:Dining Area: Breakfast Bar, Formal
  • Kitchen Features:Kitchen Features: Disposal, Dishwasher, Refrigerator, Microwave, Electric Range, Electric Oven
  • Master Bathroom:Master Bathroom: 3/4 Bath Master Bdrm, Double Vanity
  • Window Features:Window Features: ENERGY STAR Qualified Windows, Dual Pane, Low-Emissivity Windows
  • Laundry Features:Laundry Features: Other, See Remarks
  • Window Coverings:Window Coverings: Blinds

Exterior Features

  • Fencing: Block
  • Lot Features: North/South Exposure, Sprinklers In Rear, Sprinklers In Front, Desert Back, Desert Front, Auto Timer H2O Front, Auto Timer H2O Back
  • Pool Features: Diving Pool, Fenced, Variable Speed Pump
  • Pool Private: Yes
  • Disclosures: Agency Discl Req
  • Construction Type: Block, Painted, Stone
  • Patio And Porch Features: Covered Patio(s)
  • Roof: Composition
  • General Property Description:Community Pool YN2: No
  • General Property Description:Private Pool YN2: Yes
  • Private Pool Features:Private Pool Features: Diving Pool, Fenced, Variable Speed Pump

Garage/Parking

  • Total Covered Spaces: 2.0
  • Parking Features: Garage Door Opener
  • Attached Garage: No
  • Garage Spaces: 2.0
  • Open Parking Spaces: 2.0

Utilities

  • Cooling: Evaporative Cooling, Ceiling Fan(s)
  • Heating: Natural Gas
  • Laundry Features: Other, See Remarks
  • Cooling Y N: Yes
  • Heating Yn: Yes
  • Water Source: Public
  • Utilities:Utilities: SRP, SW Gas

Condo/Co-op/Association

  • Association: No
  • Pets Allowed: Yes

Schools

  • Elementary School: Cactus Wren Elementary School
  • High School: Cortez High School

Lot Info

  • Lot Size Sq Ft: 9574.0
  • Parcel #: 149-39-367

Building Info

  • Builder Name: Mastercraft

Tax Info

  • Tax Lot: 88

Home Values in the Area

Source: Public Records

Average Home Value in this Area


Source: Public Records

Agents Specializing in North Mountain Village, AZ

See All Agents

Property History

We collect this data history from publicly available records. To have your information removed, we recommend requesting removal directly through your county’s website.

Date Event Price List to Sale Price per Sq Ft Prior Sale
11/24/2018 11/24/18 Rented $1,345 -3.6% --
11/23/2018 11/23/18 Under Contract -- -- --
11/02/2018 11/02/18 Price Changed $1,395 -3.5% $1 / Sq Ft
10/18/2018 10/18/18 For Rent $1,445 0.0% --
02/14/2018 02/14/18 Sold $224,900 0.0% $127 / Sq Ft View Prior Sale
01/19/2018 01/19/18 Pending -- -- --
01/09/2018 01/09/18 For Sale $224,900 -- $127 / Sq Ft
Source: Arizona Regional Multiple Listing Service (ARMLS)

Agents Affiliated with this Home

  • Section Image
  • Section Image
See All Agents

Map

Source: Arizona Regional Multiple Listing Service (ARMLS)

MLS Number: 5838816

Arizona Regional Multiple Listing Service (ARMLS)

APN: 149-39-367

Your Personal Tour Guide

Ask me questions while you tour the home.