
Lincy Mathew
Keller Williams Eastside
(425) 390-8999
34 Total Sales
1 in Canyon Creek
$1,300,000 Price

Estimated Value: $1,338,672
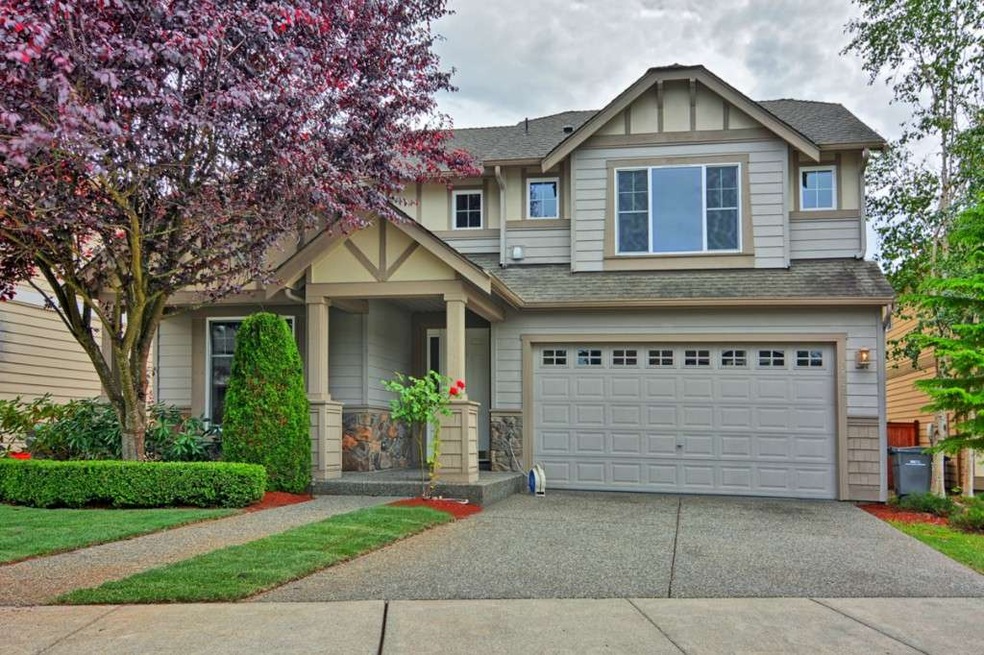
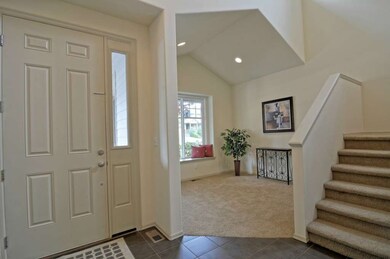
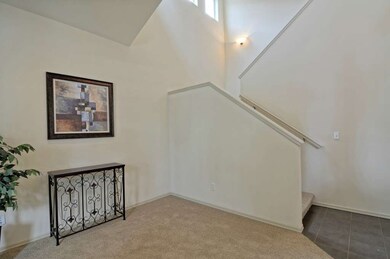
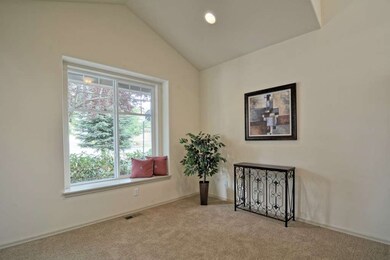
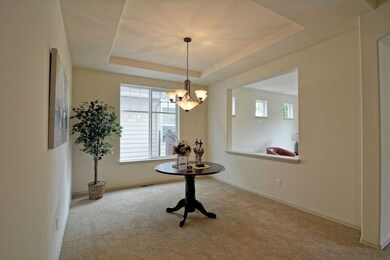
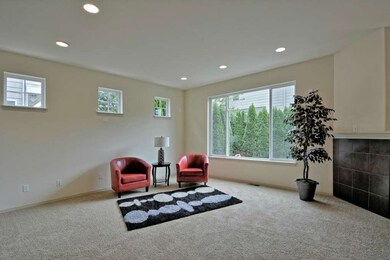
Beautiful Lozier resale in highly sought after Bellmont Crossing neighborhood. Wide open floor plan, stunning kitchen (granite counters, huge center island, SS appliances), great room with warm gas fireplace, and sumptuous master suite are some of its many highlights. This home boasts spacious 4 bedrooms, 2.5 bathrooms (2,456sf - no wasted space) and it is in superb condition. Culmination of location, quality & value. Move in ready! Northshore schools - Move in ready!
Last Agent to Sell the Property
John L. Scott Mill Creek License #26215 Listed on: 06/19/2015
Source: Northwest Multiple Listing Service (NWMLS)
MLS#: NWM800836
We collect this data history from publicly available records. To have your information removed, we recommend requesting removal directly through your county’s website.
Lincy Mathew
Keller Williams Eastside
(425) 390-8999
34 Total Sales
1 in Canyon Creek
$1,300,000 Price
James Karrer
COMPASS
(206) 210-3927
37 Total Sales
1 in Canyon Creek
$1,195,000 Price
Tawnia Coulter
Coldwell Banker Bain
(206) 889-6146
98 Total Sales
1 in Canyon Creek
$575,000 Price
Sabrina GrandkeBawab
Skyline Properties, Inc.
(425) 230-3563
51 Total Sales
1 in Canyon Creek
$465,000 Price
CL Tang
eXp Realty
(206) 775-7419
122 Total Sales
3 in Canyon Creek
$775K - $1.3M Price Range
Hideo Suganuma
Kohtoku Enterprise Inc.
(425) 307-5482
54 Total Sales
1 in Canyon Creek
$435,000 Price
We collect this data history from publicly available records. To have your information removed, we recommend requesting removal directly through your county’s website.
| Date | Buyer | Sale Price | Title Company |
|---|---|---|---|
| $520,000 | First American Title Ins Co | ||
| $469,950 | Chicago Title Insurance Co |
We collect this data history from publicly available records. To have your information removed, we recommend requesting removal directly through your county’s website.
| Date | Status | Borrower | Loan Amount |
|---|---|---|---|
| Open | $312,000 | ||
| Previous Owner | $63,250 | ||
| Previous Owner | $359,650 |
We collect this data history from publicly available records. To have your information removed, we recommend requesting removal directly through your county’s website.
| Date | Event | Price | List to Sale | Price per Sq Ft |
|---|---|---|---|---|
| 08/20/2015 08/20/15 | Sold | $520,000 | -1.0% | $212 / Sq Ft |
| 07/25/2015 07/25/15 | Pending | -- | -- | -- |
| 07/09/2015 07/09/15 | Price Changed | $525,000 | -4.0% | $214 / Sq Ft |
| 06/19/2015 06/19/15 | For Sale | $547,000 | -- | $223 / Sq Ft |
We collect this data history from publicly available records. To have your information removed, we recommend requesting removal directly through your county’s website.
| Year | Tax Paid | Tax Assessment Tax Assessment Total Assessment is a certain percentage of the fair market value that is determined by local assessors to be the total taxable value of land and additions on the property. | Land | Improvement |
|---|---|---|---|---|
| 2026 | $10,882 | $1,252,500 | $845,000 | $407,500 |
| 2025 | $8,907 | $1,086,700 | $695,000 | $391,700 |
| 2024 | $8,907 | $994,100 | $611,000 | $383,100 |
| 2023 | $9,162 | $1,140,500 | $705,000 | $435,500 |
| 2022 | $7,887 | $779,800 | $420,000 | $359,800 |
| 2020 | $7,769 | $725,700 | $392,000 | $333,700 |
| 2019 | $6,784 | $640,500 | $310,000 | $330,500 |
| 2018 | $6,426 | $564,900 | $270,000 | $294,900 |
| 2017 | $5,508 | $492,300 | $215,000 | $277,300 |
| 2016 | $5,691 | $497,300 | $195,000 | $302,300 |
| 2015 | $5,760 | $478,500 | $185,000 | $293,500 |
| 2013 | $5,078 | $375,100 | $147,000 | $228,100 |
Seller's Agent in 2015
David Bhak
John L Scott
(425) 345-4833
Buyer's Agent in 2015
Jenny Hill
Coldwell Banker Bain
(206) 660-6655
1 in this area
35 Total Sales
Source: Northwest Multiple Listing Service (NWMLS)
MLS Number: NWM800836
APN: 010095-000-014-00
Disclaimer: Certain information contained herein is derived from information provided by parties other than Homes.com. All information provided is deemed reliable, but is not guaranteed to be accurate and should be independently verified.
All data is obtained from various sources and may not have been verified by broker or MLS GRID. Supplied Open House Information is subject to change without notice. All information should be independently reviewed and verified for accuracy. Properties may or may not be listed by the office/agent presenting the information. Listing information is provided by the Northwest Multiple Listing Service (NWMLS). Property information is based on available data that may include MLS information, county records, and other sources. Listings marked with the 3 tree icon and provided by NWMLS. All properties are subject to prior sale or withdrawal. IDX information is provided exclusively for consumers’ personal noncommercial use, that it may not be used for any purpose other than to identify prospective properties consumers may be interested in purchasing, that the data is deemed reliable but is not guaranteed by MLS GRID. ©2026 NWMLS.
Based on information submitted to the MLS GRID
Listings courtesy of Northwest Multiple Listing Service (NWMLS) as distributed by MLS GRID
Ask me questions while you tour the home.