
Kelly O'Connell-Guzak
Home Sweet Home Ryan Realty
(630) 489-6353
148 Total Sales
1 in Belmont Heights
$455,000 Price

Estimated Value: $536,000 - $589,000
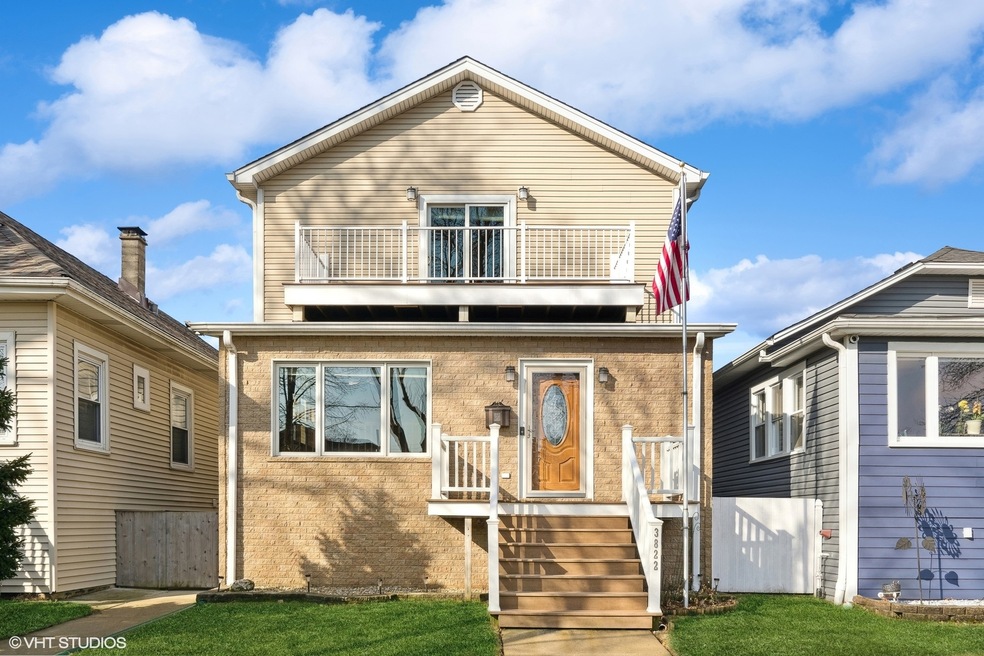
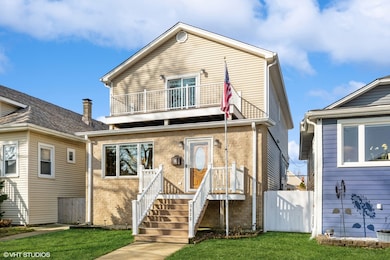
Welcome to Dunning/Belmont Heights perfect single family home! Custom built new from the foundation in 2006. This 4bedroom/4 full bathroom home sits on a 30x127 lot with everything custom designed. Enter the foyer with hardwood floors throughout the first and 2nd floors. Beautiful and bright living room opens to a gorgeous kitchen with stainless steel appliances, 42" cabinet storage plus pantry with space for dining table. 4th Bedroom and full bathroom on the main level. Pella doors and windows open to a fully enclosed and heated sunroom. Three bedrooms with two full baths on 2nd level. The primary suite includes your own private balcony, two walk-in closets and en-suite bathroom with standup shower and large vanity. Three hall closets with hookup option to install 2nd laundry upstairs. Two skylights allow for tons of natural light. Head downstairs to a fully finished basement with heated floors. 8' ceiling height allows for perfect space for gym or 2nd living room. Full bathroom and huge laundry room on this level. Plenty of extra storage in the crawl space. Flood control, drain tile and overhead sewers put you at ease! Two furnaces and three tankless hot water heaters create perfect comfort. New deck off the sunroom leads to paved backyard with large 2-car garage. Walk to everything on Harlem and Irving Park Rd with incredible restaurants, Bike paths, Schiller Woods and H.I.P. mall nearby.
Last Agent to Sell the Property
@properties Christie's International Real Estate License #471001387 Listed on: 04/11/2024
We collect this data history from publicly available records. To have your information removed, we recommend requesting removal directly through your county’s website.
Kelly O'Connell-Guzak
Home Sweet Home Ryan Realty
(630) 489-6353
148 Total Sales
1 in Belmont Heights
$455,000 Price
Christopher Engelmann
Keller Williams ONEChicago
(855) 908-6042
170 Total Sales
2 in Belmont Heights
$375K - $670K Price Range
Chris Vernald
Engel & Voelkers Chicago
(708) 859-7250
163 Total Sales
1 in Belmont Heights
$532,000 Price
Greg Vollan
@properties Christie's International Real Estate
(708) 303-7663
69 Total Sales
1 in Belmont Heights
$670,000 Price
Laura Catrambone-Gerace
Coldwell Banker Stratford Place
(224) 507-7159
174 Total Sales
1 in Belmont Heights
$444,000 Price
Cecille Plurad
Coldwell Banker Realty
(877) 761-6689
181 Total Sales
1 in Belmont Heights
$310,000 Price
We collect this data history from publicly available records. To have your information removed, we recommend requesting removal directly through your county’s website.
| Date | Buyer | Sale Price | Title Company |
|---|---|---|---|
| $532,000 | Proper Title | ||
| -- | None Available | ||
| $154,000 | -- |
We collect this data history from publicly available records. To have your information removed, we recommend requesting removal directly through your county’s website.
| Date | Status | Borrower | Loan Amount |
|---|---|---|---|
| Open | $532,000 |
We collect this data history from publicly available records. To have your information removed, we recommend requesting removal directly through your county’s website.
| Date | Event | Price | List to Sale | Price per Sq Ft |
|---|---|---|---|---|
| 06/04/2024 06/04/24 | Sold | $532,000 | +10.8% | $528 / Sq Ft |
| 04/14/2024 04/14/24 | Pending | -- | -- | -- |
| 04/11/2024 04/11/24 | For Sale | $480,000 | -- | $476 / Sq Ft |
We collect this data history from publicly available records. To have your information removed, we recommend requesting removal directly through your county’s website.
| Year | Tax Paid | Tax Assessment Tax Assessment Total Assessment is a certain percentage of the fair market value that is determined by local assessors to be the total taxable value of land and additions on the property. | Land | Improvement |
|---|---|---|---|---|
| 2025 | $7,121 | $46,000 | $9,150 | $36,850 |
| 2024 | $7,121 | $46,000 | $9,150 | $36,850 |
| 2023 | $6,921 | $37,069 | $7,324 | $29,745 |
| 2022 | $6,921 | $37,069 | $7,324 | $29,745 |
| 2021 | $6,784 | $37,068 | $7,323 | $29,745 |
| 2020 | $5,318 | $26,973 | $4,575 | $22,398 |
| 2019 | $5,333 | $29,971 | $4,575 | $25,396 |
| 2018 | $5,242 | $29,971 | $4,575 | $25,396 |
| 2017 | $5,100 | $27,067 | $4,026 | $23,041 |
| 2016 | $4,921 | $27,067 | $4,026 | $23,041 |
| 2015 | $4,936 | $29,560 | $4,026 | $25,534 |
| 2014 | $3,962 | $23,920 | $3,660 | $20,260 |
| 2013 | $4,188 | $25,656 | $3,660 | $21,996 |
Seller's Agent in 2024
Jeanine McShea
@ Properties
(312) 446-9957
1 in this area
86 Total Sales
Seller Co-Listing Agent in 2024
Erin McShea
@ Properties
(312) 404-9627
1 in this area
127 Total Sales
Buyer's Agent in 2024
Chris Vernald
Engel & Voelkers Chicago
(224) 209-4761
1 in this area
163 Total Sales
Source: Midwest Real Estate Data (MRED)
MLS Number: 12023968
APN: 12-24-212-039-0000
Disclaimer: Certain information contained herein is derived from information provided by parties other than Homes.com. All information provided is deemed reliable, but is not guaranteed to be accurate and should be independently verified.
All data is obtained from various sources and may not have been verified by broker or MLS GRID. Supplied Open House Information is subject to change without notice. All information should be independently reviewed and verified for accuracy. Properties may or may not be listed by the office/agent presenting the information. Some IDX listings have been excluded from this website.
Listings courtesy of Midwest Real Estate Data (MRED) as distributed by MLS GRID.
Based on information submitted to the MLS GRID
Ask me questions while you tour the home.