$224,900
SOLD JUN 23, 2026
Last list price
4 Beds
2 Baths
1,666 Sq Ft
6,970 Sq Ft Lot

Sale Details

Date Sold: June 23, 2026

$135 Per Sq Ft

96 Days on Market

Highlights

  • Community Basketball Court
  • Park
  • Central Heating and Cooling System
  • Cul-De-Sac
  • Community Barbecue Grill
  • 5-minute walk to Paloma Park

About This Home

As of June 2026

Welcome to 3826 Casado Ct in Converse, TX - a beautifully maintained home built in 2022, offering modern comfort in a quiet, family-friendly neighborhood. This move-in-ready property provides a great blend of convenience and everyday livability, with easy access to JBSA-Randolph, I-10, Loop 1604, and I-410 for commuting, school runs, shopping, and dining. With its newer construction, great condition, and location in a growing area, this home is a wonderful opportunity for anyone looking for comfort, convenience, and a place to feel right at home.

Last Agent to Sell the Property

Diego Fernandez

All City Real Estate Ltd. Co Listed on: 03/19/2026

All City Real Estate Ltd. Co

Last Buyer's Agent

Linda Myers

RE/MAX Corridor

Home Details

Home Type

  • Single Family

Est. Annual Taxes

  • $5,986

Year Built

  • Built in 2022

Lot Details

  • 6,970 Sq Ft Lot
  • Cul-De-Sac
  • East Facing Home
  • Level Lot

HOA Fees

  • $13 Monthly HOA Fees

Parking

  • 2 Car Garage

Home Design

  • Slab Foundation
  • Composition Roof
  • Stone Siding

Interior Spaces

  • 1,666 Sq Ft Home
  • Property has 1 Level
  • Window Treatments
  • Vinyl Flooring
  • Stone or Rock in Basement
  • Washer and Dryer Hookup

Kitchen

  • Stove
  • Dishwasher

Bedrooms and Bathrooms

  • 4 Bedrooms
  • 2 Full Bathrooms

Schools

  • Heritage Middle School
  • E Central High School

Utilities

  • Central Heating and Cooling System
  • Heating System Uses Natural Gas

Listing and Financial Details

  • Legal Lot and Block 103 / 13
  • Assessor Parcel Number 182250131030
  • Seller Concessions Offered

Community Details

Overview

  • $150 HOA Transfer Fee
  • Paloma Master Community, Inc Association
  • Built by Lennar
  • Paloma Subdivision
  • Mandatory home owners association

Amenities

  • Community Barbecue Grill

Recreation

  • Community Basketball Court
  • Sport Court
  • Park
  • Trails

Home Details

Home Type

Single Family

Est. Annual Taxes

$5,986

Year Built

Built in 2022

Lot Details

6,970 Sq Ft Lot

HOA Fees

$13 per month

Listing Details

  • Year Built: 2022
  • Property Sub Type: SFD
  • Prop. Type: RE
  • Lot Size Acres: 0.16
  • Subdivision Name: Paloma
  • Directions: IH 10 East towards Houston take exit 587 toward JBSA-Randolph SH-1604 Loop, turn right onto Nieto Drive, left onto Charpak, Left onto Erinita Way, left onto Casado Ct.
  • Unit Levels: _1
  • Cooling_RR: _1CNTR
  • SAB_Exterior_RR: SDING, ROCKSTONE
  • SAB_Fireplace_RR: NA
  • FoundationDetails_RR: SLAB
  • SAB_HeatingFuel_RR: NTGAS
  • SAB_Inclusions_RR: WSHCN, DRYCN, STVRN, DSHWR
  • SAB_Interior_RR: _1LVAR
  • PoolFeatures_RR: NONE
  • Roof_RR: COMP
  • SAB_WindowCoverings: ALL
  • SAB_Construction_RR: PRE_OWNED
  • Listoffceaddressstreetname: Pecan Park Blvd
  • HotsheetDate: 2026-06-24T21:36:20Z
  • Price_ Sq Ft: 134.99
  • ArchitecturalStyle_RR: _1STRY
  • SAB_HoaMandatory: MAND
  • SAB_AssocTransferFee: 150.0
  • SAB_Water_sewer_CM: CITY
  • SAB_Construction_RINC: PRE_OWNED
  • Cooling_RINC: _1CNTR
  • SAB_Exterior_RINC: SDING, ROCKSTONE
  • FoundationDetails_RINC: SLAB
  • SAB_HeatingFuel_RINC: NTGAS
  • ArchitecturalStyle_RINC: _1STRY
  • Cooling_RLSE: _1CNTR
  • SAB_Exterior_RLSE: SDING, ROCKSTONE
  • SAB_Fireplace_RLSE: NA
  • FoundationDetails_RLSE: SLAB
  • SAB_HeatingFuel_RLSE: NTGAS
  • SAB_Inclusions_RLSE: WSHCN, DRYCN, STVRN, DSHWR
  • SAB_Interior_RLSE: _1LVAR
  • PoolFeatures_RLSE: NONE
  • Roof_RLSE: COMP
  • SAB_Water_sewer_RLSE: CITY
  • SAB_Construction_RLSE: PRE_OWNED
  • ArchitecturalStyle_RLSE: _1STRY
  • Cooling_CO: _1CNTR
  • SAB_Exterior_CO: SDING, ROCKSTONE
  • SAB_HeatingFuel_CO: NTGAS
  • SAB_Inclusions_CO: WSHCN, DRYCN, STVRN, DSHWR
  • SAB_Construction_CO: PRE_OWNED
  • SAB_Exterior_FR: SDING, ROCKSTONE
  • SAB_Water_sewer_FR: CITY
  • ArchitecturalStyle_FR: _1STRY
  • Cooling_RESI: _1CNTR
  • SAB_Exterior_RESI: SDING, ROCKSTONE
  • Flooring_RESI: VINYL, LMNAT
  • FoundationDetails_RESI: SLAB
  • SAB_HeatingFuel_RESI: NTGAS
  • SAB_Inclusions_RESI: WSHCN, DRYCN, STVRN, DSHWR
  • SAB_Interior_RESI: _1LVAR
  • PoolFeatures_RESI: NONE
  • Roof_RESI: COMP
  • SAB_Water_sewer_RESI: CITY
  • SAB_Construction_RESI: PRE_OWNED
  • ArchitecturalStyle_RESI: _1STRY
  • SAB_AirConditioning: _1CNTR
  • SAB_Exterior_RE: SDING, ROCKSTONE
  • SAB_Fireplace: NA
  • Flooring_RE: VINYL, LMNAT
  • FoundationDetails_RE: SLAB
  • SAB_HeatingFuel_RE: NTGAS
  • SAB_Heating: CNTRL
  • SAB_Inclusions_RE: WSHCN, DRYCN, STVRN, DSHWR
  • SAB_Interior_RE: _1LVAR
  • PoolFeatures_RE: NONE
  • Roof_RE: COMP
  • SAB_Water_sewer_RE: CITY
  • SAB_Construction_RE: PRE_OWNED
  • SAB_NumberOfFireplaces: _0
  • ArchitecturalStyle_RE: _1STRY
  • SAB_Exterior_FARM: SDING, ROCKSTONE
  • SAB_Water_sewer_FARM: CITY
  • ArchitecturalStyle_FARM: _1STRY
  • SAB_Construction_MF: PRE_OWNED
  • Cooling_MF: _1CNTR
  • SAB_Exterior_MF: SDING, ROCKSTONE
  • FoundationDetails_MF: SLAB
  • SAB_HeatingFuel_MF: NTGAS
  • ArchitecturalStyle_MF: _1STRY
  • Special Features: None

Interior Features

  • Full Bathrooms: 2
  • Total Bedrooms: 4
  • Fireplace Features: NA
  • Living Area: 1666.0
  • Window Features: ALL
  • RoomLivingLength: 17.0

Exterior Features

  • Builder Name: Lennar
  • Pool Private: No
  • Direction Faces: E
  • LotFeatures_RR: CLDSC, LEVEL
  • LotFeatures_CM: CLDSC, LEVEL
  • LotFeatures_RLSE: CLDSC, LEVEL
  • LotFeatures_COMS: CLDSC, LEVEL
  • LotFeatures_RESI: CLDSC, LEVEL
  • LotFeatures_RE: CLDSC, LEVEL
  • LotFeatures_COML: CLDSC, LEVEL

Garage/Parking

  • SAB_GarageParking: _2GAR

Utilities

  • Heating_RR: CNTRL
  • Heating_CM: CNTRL
  • Heating_RLSE: CNTRL
  • Heating_CO: CNTRL
  • Heating_COMS: CNTRL
  • Heating_RESI: CNTRL
  • Heating_COML: CNTRL

Condo/Co-op/Association

  • Amenities: PARK, TRAIL, COURT, BBQ, BBALLCT
  • Association Fee: 160.0
  • Association Fee Frequency: A
  • Association Name: PALOMA MASTER COMMUNITY, INC

Schools

  • High School: E_CENTRAL
  • Middle Or Junior School: HERITAGE

Lot Info

  • Parcel #: 182250131030

Tax Info

  • Tax Annual Amount: 5986.0
  • Tax Block: 13
  • Tax Lot: 103
  • Tax Year: 2025

Matterport 3D Tour

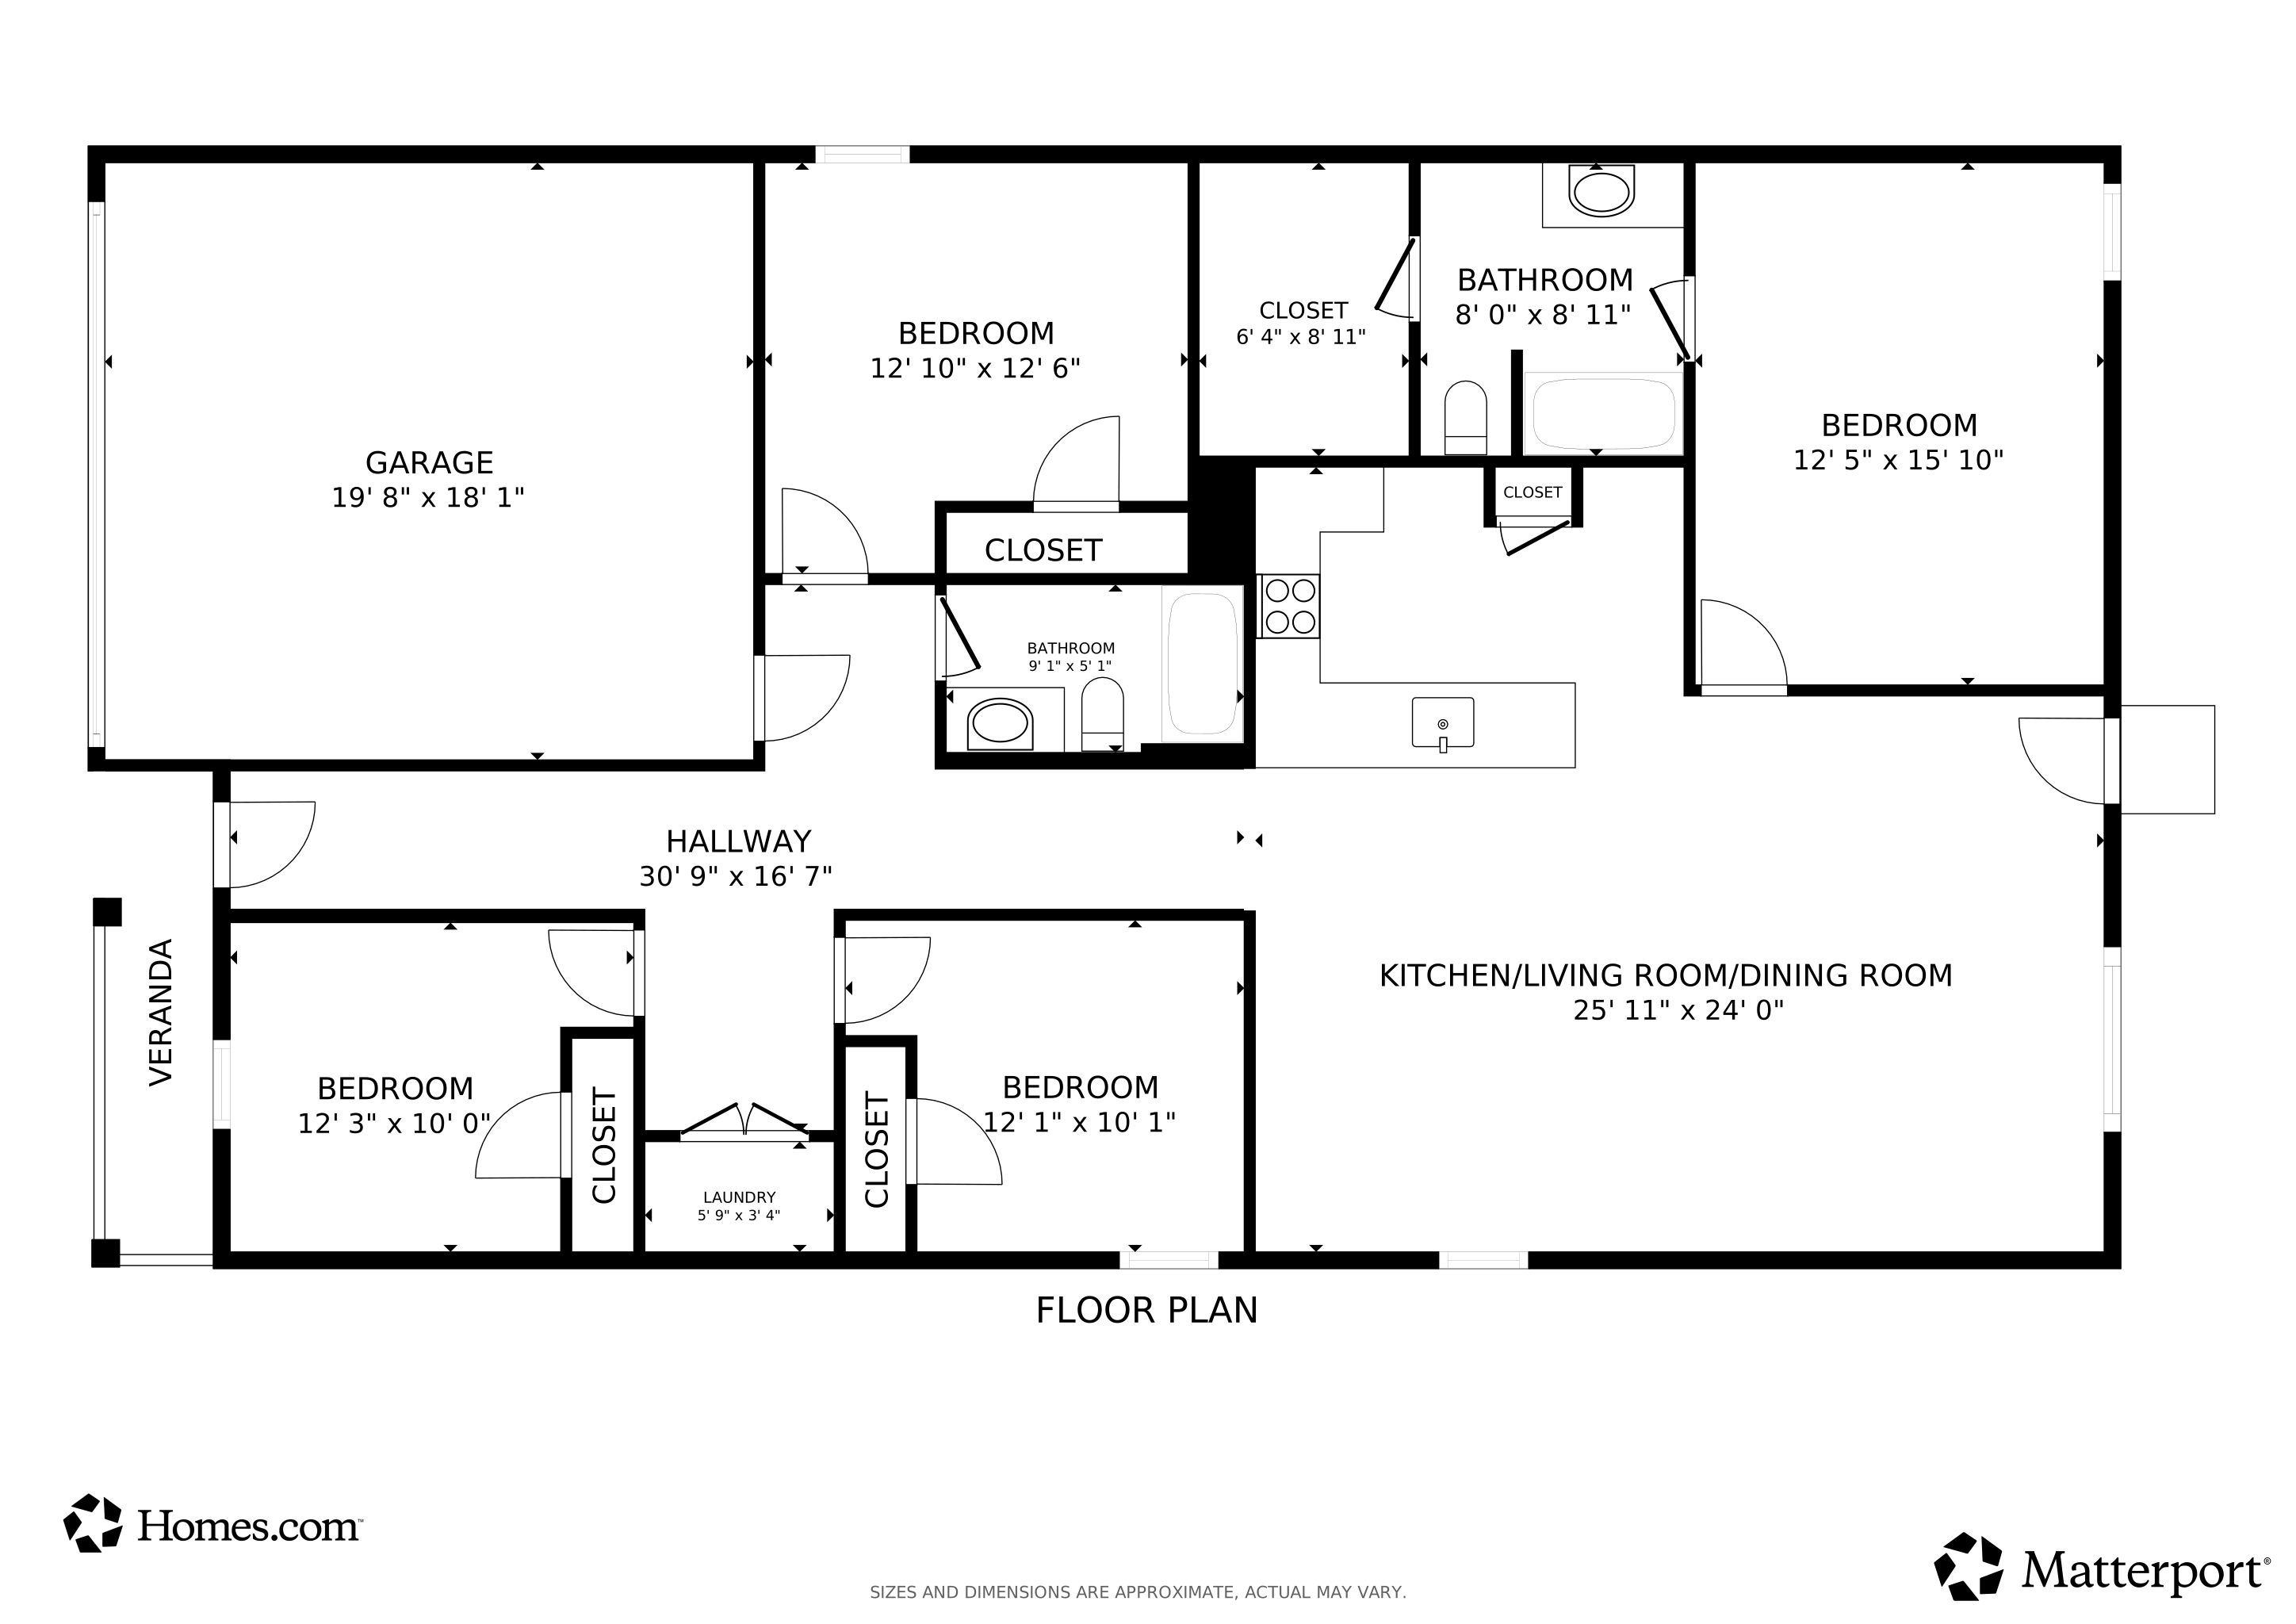
Floorplan

Ownership History

We collect this data history from publicly available records. To have your information removed, we recommend requesting removal directly through your county’s website.

Date Name Owned For Owner Type

Purchase Details

Listed on
Mar 19, 2026
Closed on
Jun 23, 2026
Sold by
Bought by
Seller's Agent
Diego Fernandez
All City Real Estate Ltd. Co
Buyer's Agent
Linda Myers
RE/MAX Corridor
List Price
$224,900
Views
35

Home Financials for this Owner

Home Financials are based on the most recent Mortgage that was taken out on this home.
Avg. Annual Appreciation
-1.82%
Original Mortgage
$221,733
Outstanding Balance
$221,733
Interest Rate
6.36%
Mortgage Type
FHA
Estimated Equity
$4,892

Purchase Details

Closed on
Jan 29, 2026
Sold by
Bought by

Purchase Details

Closed on
Dec 19, 2025
Sold by
Bought by

Purchase Details

Listed on
Jul 5, 2022
Closed on
Aug 31, 2022
Sold by
Bought by
Seller's Agent
Christopher Marti
Keller Williams City-View
Buyer's Agent
Natalie Basore
Basore Real Estate
List Price
$284,599

Home Financials for this Owner

Home Financials are based on the most recent Mortgage that was taken out on this home.
Avg. Annual Appreciation
-5.23%
Original Mortgage
$274,534
Interest Rate
5.12%
Mortgage Type
FHA
Source: Public Records
Create a Home Valuation Report for This Property
The Home Valuation Report is an in-depth analysis detailing your home's value as well as a comparison with similar homes in the area

Home Values in the Area

Source: Public Records

Average Home Value in this Area


Source: Public Records

Purchase History

We collect this data history from publicly available records. To have your information removed, we recommend requesting removal directly through your county’s website.

Date Type Sale Price Title Company
Deed -- None Listed On Document
Special Warranty Deed $167,500 Longhorn Title Co Inc
Trustee Deed $134,200 None Listed On Document
Special Warranty Deed -- --
Source: Public Records

Mortgage History

We collect this data history from publicly available records. To have your information removed, we recommend requesting removal directly through your county’s website.

Date Status Loan Amount Loan Type
Open $221,733 FHA
Previous Owner $80,762 FHA
Previous Owner $274,534 FHA
Source: Public Records

Property History

We collect this data history from publicly available records. To have your information removed, we recommend requesting removal directly through your county’s website.

Date Event Price List to Sale Price per Sq Ft Prior Sale
06/23/2026 06/23/26 Sold -- -- --
03/19/2026 03/19/26 For Sale $224,900 -21.0% $135 / Sq Ft
12/03/2022 12/03/22 Off Market -- -- --
08/31/2022 08/31/22 Sold -- -- -- View Prior Sale
08/28/2022 08/28/22 Pending -- -- --
07/05/2022 07/05/22 For Sale $284,599 -- $171 / Sq Ft
Source: San Antonio Board of REALTORS®

Tax History

We collect this data history from publicly available records. To have your information removed, we recommend requesting removal directly through your county’s website.

Year Tax Paid Tax Assessment Tax Assessment Total Assessment is a certain percentage of the fair market value that is determined by local assessors to be the total taxable value of land and additions on the property. Land Improvement
2025 $5,986 $269,990 $58,000 $211,990
2024 $5,680 $262,030 $58,000 $204,030
2023 $5,680 $273,830 $58,000 $215,830
2022 $872 $37,000 $37,000 $0
Source: Public Records

Agents Affiliated with this Home

  • Section Image
  • Section Image
  • Section Image
See All Agents

Map

Source: San Antonio Board of REALTORS®

MLS Number: 1950327

San Antonio Board of REALTORS®

APN: 18225-013-1030

Your Personal Tour Guide

Ask me questions while you tour the home.