
Jeff Graves
@properties Christie's International Real Estate
(844) 620-2044
49 Total Sales
1 in Southport Corridor
$392,000 Price


Estimated Value: $2,212,959
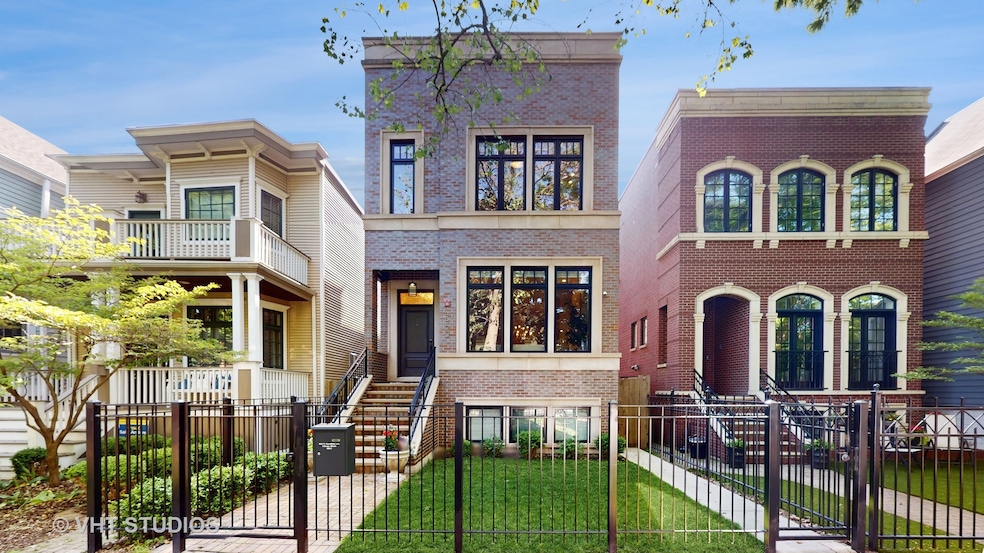
Gorgeous newer construction in the sought after Southport Corridor and Blaine School District. Elegant and sophisticated high-end finishes welcome you once you enter the front door. Gourmet custom kitchen with white quartz, large island, butler's pantry and a sitting area perfect for entertaining. Family room with coffered ceilings and gas fireplace. Second floor features 3 large bedrooms with adjacent full bathrooms. Full finished basement with wet bar and wine storage. Multiple outdoor spaces include full roof top deck with wet bar, refrigerator, grill, heating system, sound system, and gas fire table. Additional outdoor spaces include a stone paver patio and roof top deck above the garage. Zoned HVAC system, two separate laundry rooms including second floor laundry, and a spacious 2 car garage. Walk to Southport dining, entertainment, and shopping!
Last Agent to Sell the Property
@properties Christie's International Real Estate License #475156207 Listed on: 08/08/2024
We collect this data history from publicly available records. To have your information removed, we recommend requesting removal directly through your county’s website.
Jeff Graves
@properties Christie's International Real Estate
(844) 620-2044
49 Total Sales
1 in Southport Corridor
$392,000 Price
Stanley Swiech
@properties Christie's International Real Estate
(844) 975-3269
17 Total Sales
1 in Southport Corridor
$658,000 Price
Robert Rohrback
Keller Williams Infinity
(331) 202-1371
65 Total Sales
1 in Southport Corridor
$700,000 Price
Chris Weichselbaum
Fulton Grace Realty
(224) 212-1494
94 Total Sales
1 in Southport Corridor
$299,000 Price
Nasimul Chowdhury
Keller Williams ONEChicago
(855) 505-0543
16 Total Sales
1 in Southport Corridor
$471,000 Price
Jan Hazlett
@properties Christie's International Real Estate
(224) 507-7654
98 Total Sales
1 in Southport Corridor
$565,000 Price
We collect this data history from publicly available records. To have your information removed, we recommend requesting removal directly through your county’s website.
| Date | Buyer | Sale Price | Title Company |
|---|---|---|---|
| $1,975,000 | Chicago Title | ||
| $1,632,000 | Fidelity National Title | ||
| -- | Attorney | ||
| $585,000 | Fidelity National Title | ||
| $401,000 | None Available |
We collect this data history from publicly available records. To have your information removed, we recommend requesting removal directly through your county’s website.
| Date | Status | Borrower | Loan Amount |
|---|---|---|---|
| Open | $1,580,000 | ||
| Previous Owner | $1,468,636 |
We collect this data history from publicly available records. To have your information removed, we recommend requesting removal directly through your county’s website.
| Date | Event | Price | List to Sale | Price per Sq Ft | Prior Sale |
|---|---|---|---|---|---|
| 11/12/2024 11/12/24 | Sold | $1,975,000 | -6.0% | $459 / Sq Ft | |
| 08/12/2024 08/12/24 | Pending | -- | -- | -- | |
| 08/08/2024 08/08/24 | For Sale | $2,100,000 | +28.7% | $488 / Sq Ft | |
| 07/25/2019 07/25/19 | Sold | $1,632,000 | -3.9% | $380 / Sq Ft | View Prior Sale |
| 05/02/2019 05/02/19 | Pending | -- | -- | -- | |
| 04/12/2019 04/12/19 | For Sale | $1,699,000 | +190.4% | $395 / Sq Ft | |
| 01/20/2017 01/20/17 | Sold | $585,000 | -2.3% | $230 / Sq Ft | View Prior Sale |
| 01/04/2017 01/04/17 | Pending | -- | -- | -- | |
| 12/31/2016 12/31/16 | For Sale | $599,000 | 0.0% | $236 / Sq Ft | |
| 12/28/2016 12/28/16 | Pending | -- | -- | -- | |
| 12/21/2016 12/21/16 | For Sale | $599,000 | -- | $236 / Sq Ft |
We collect this data history from publicly available records. To have your information removed, we recommend requesting removal directly through your county’s website.
| Year | Tax Paid | Tax Assessment Tax Assessment Total Assessment is a certain percentage of the fair market value that is determined by local assessors to be the total taxable value of land and additions on the property. | Land | Improvement |
|---|---|---|---|---|
| 2025 | $37,556 | $190,001 | $47,663 | $142,338 |
| 2024 | $37,556 | $190,001 | $47,663 | $142,338 |
| 2023 | $36,611 | $178,001 | $38,438 | $139,563 |
| 2022 | $36,611 | $178,001 | $38,438 | $139,563 |
| 2021 | $35,794 | $177,999 | $38,437 | $139,562 |
| 2020 | $29,364 | $131,813 | $17,220 | $114,593 |
| 2019 | $28,786 | $143,275 | $17,220 | $126,055 |
| 2018 | $3,402 | $17,220 | $17,220 | $0 |
| 2017 | $16,031 | $74,469 | $15,375 | $59,094 |
| 2016 | $14,415 | $74,469 | $15,375 | $59,094 |
| 2015 | $13,165 | $74,469 | $15,375 | $59,094 |
| 2014 | $9,706 | $54,879 | $12,300 | $42,579 |
| 2013 | $9,503 | $54,879 | $12,300 | $42,579 |
Seller's Agent in 2024
Christopher Secaur
@ Properties
(513) 543-5702
2 in this area
31 Total Sales
Buyer's Agent in 2024
Jill Silverstein
Compass
(312) 877-1784
10 in this area
354 Total Sales
Seller's Agent in 2019
Michael Zapart
Compass
(224) 715-8778
2 in this area
180 Total Sales
D
Seller's Agent in 2017
Dimitris Mellos
James Group Properties LLC
(847) 668-8042
20 Total Sales
Source: Midwest Real Estate Data (MRED)
MLS Number: 12133174
APN: 14-19-216-014-0000
Disclaimer: Certain information contained herein is derived from information provided by parties other than Homes.com. All information provided is deemed reliable, but is not guaranteed to be accurate and should be independently verified.
All data is obtained from various sources and may not have been verified by broker or MLS GRID. Supplied Open House Information is subject to change without notice. All information should be independently reviewed and verified for accuracy. Properties may or may not be listed by the office/agent presenting the information. Some IDX listings have been excluded from this website.
Listings courtesy of Midwest Real Estate Data (MRED) as distributed by MLS GRID.
Based on information submitted to the MLS GRID
Ask me questions while you tour the home.