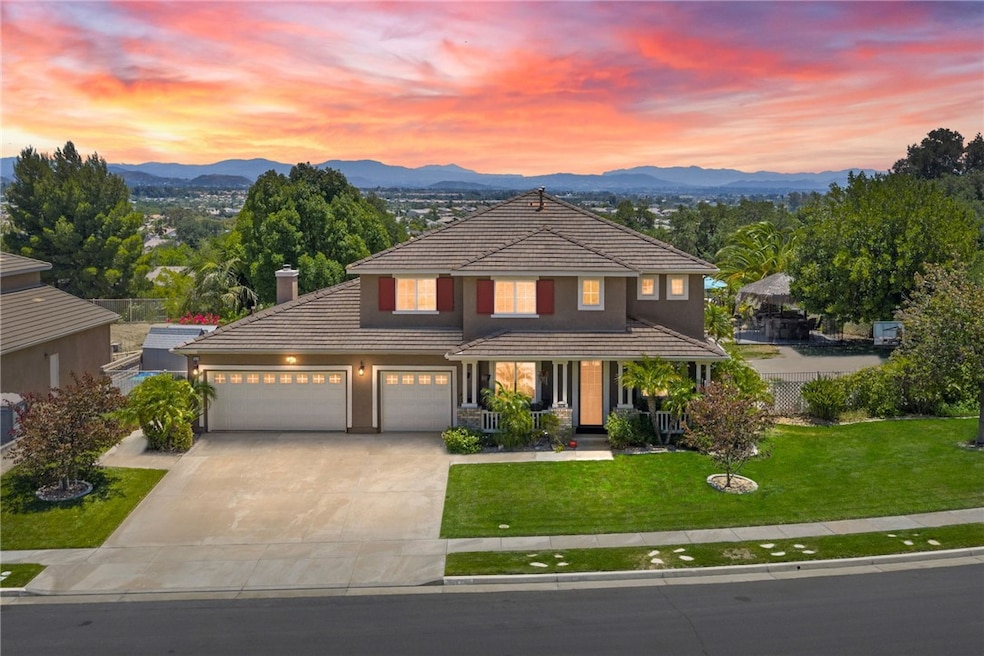
$1,210,000
SOLD DEC 1, 2025

38236 Oak Bluff Ln Murrieta, CA 92562

Murrieta Area
5 Beds
3 Baths
3,776 Sq Ft
0.42 Acre Lot

Sale Details

Date Sold: December 1, 2025

$320 Per Sq Ft

10% Below List Price

85 Days on Market

Highlights

  • Golf Course Community
  • Pebble Pool Finish
  • RV Access or Parking
  • Cole Canyon Elementary School Rated A
  • Rooftop Deck
  • 3-minute walk to Oak Bluff's Playground

About This Home

As of December 2025

If you're a longtime agent here in Murrieta then you know The Oakhurst Estates and OAK BLUFF LANE. This street is considered one of the best streets to live on in the Murrieta Valley. Agents have been asking for years when this home would go on the market. Well, here it is! This home is nestled in beside the Santa Rosa Plateau, with only six homes on this street. This home enjoys all the amenities of LUXURY LIVING! You will experience oak trees, beautiful 360 degree views of the valley and plateau, enjoy the daily afternoon ocean breeze, and a large, resort style backyard. You will enjoy a large palapa, firepit, basketball court for the kids which can also be used for a round of pickleball. This all lies amongst a fully custom, oversized pool and jacuzzi. This pool was built with real, fully natural boulders and rocks specially transported in from a Utah quarry. The coping and tile are all natural, along with top of the line Pebble Tec Sheen. Surrounding the pool is high-end, stamped colored concrete which matches the pool and huge patio. The yard is fully fenced, along with the pool being full fenced for child safety. The interior of the home was custom remodeled within the last five years, sparing no expense. The new owners will enjoy custom wood floors, upgraded carpet, window shutters, drapery, new appliances, and granite counter tops throughout the home. All windows in the home have beautiful views. Lastly, this home has an oversized living room, a super-sized family room, a supersized laundry and crafts room, along with oversized bedrooms, and open-concept. Come see for yourself. WATCH THE VIDEO! ITS A MUST!

Last Agent to Sell the Property

William Tyler

Century 21 Masters Brokerage Phone: 951-316-9048 License #01315883 Listed on: 07/22/2025

Century 21 Masters

Last Buyer's Agent

Robert Kielty

Kielty Realty License #01797772

Range of Values:

--
Value Increase
--
Percent Increase
--
Adjusted for Inflation
Collateral Analytics

Collateral Analytics Collateral Analytics AVMs (Automated Valuation Model) employ a number of statistical approaches combined with neighborhood-specific comparable selection guarantees the most up-to-date and precise valuations.

Not Available

Collateral Analytics does not have data for the current month. Please view the chart for historical values.

ICE

ICE Mortgage Technology ICE Mortgage Technology’s AVM (Automated Valuation Model) is a state-of-the-art online residential property valuation tool that provides a quick and accurate estimate of the value of almost any home in the U.S.

Not Available

ICE Mortgage Technology does not have data for the current month. Please view the chart for historical values.

First American

First American First American Data & Analytics’ next-generation AVM combines unrivaled data assets with a blended ensemble of valuation models to produce highly accurate, reliable valuations you can trust.

Not Available

First American does not have data for the current month. Please view the chart for historical values.

Quantarium

Quantarium Quantarium’s valuation service, repeatedly proven the industry’s most accurate and comprehensive, is supercharged with a self-learning and auto-tuning AI engine that continually becomes smarter and more accurate as it processes daily inputs from the industry’s leading RE data lake.

Not Available

Quantarium does not have data for the current month. Please view the chart for historical values.

Average Value
Not Available
List Price
Sold Price
Create a Home Valuation Report for This Property
The Home Valuation Report is an in-depth analysis detailing your home's value as well as a comparison with similar homes in the area

Home Details

Home Type

  • Single Family

Year Built

  • Built in 2001 | Remodeled

Lot Details

  • 18,295 Sq Ft Lot
  • Cul-De-Sac
  • Rural Setting
  • Southwest Facing Home
  • Stone Wall
  • Wrought Iron Fence
  • Block Wall Fence
  • Fence is in excellent condition
  • Drip System Landscaping
  • Secluded Lot
  • Level Lot
  • Corners Of The Lot Have Been Marked
  • Sprinklers Throughout Yard
  • Private Yard
  • Lawn
  • Back and Front Yard
  • Density is up to 1 Unit/Acre

Parking

  • 3 Car Attached Garage
  • Parking Available
  • Front Facing Garage
  • Driveway Level
  • RV Access or Parking

Property Views

  • Panoramic
  • City Lights
  • Woods
  • Bluff
  • Canyon
  • Mountain
  • Hills
  • Valley
  • Pool
  • Rock

Home Design

  • Contemporary Architecture
  • Patio Home
  • Entry on the 1st floor
  • Permanent Foundation
  • Slab Foundation
  • Fire Retardant Roof
  • Stone Siding

Interior Spaces

  • 3,776 Sq Ft Home
  • 2-Story Property
  • Open Floorplan
  • Wired For Sound
  • Wired For Data
  • Cathedral Ceiling
  • Ceiling Fan
  • Recessed Lighting
  • Raised Hearth
  • Fireplace Features Masonry
  • Double Pane Windows
  • ENERGY STAR Qualified Windows
  • Tinted Windows
  • Blinds
  • Window Screens
  • Formal Entry
  • Family Room with Fireplace
  • Great Room with Fireplace
  • Family Room Off Kitchen
  • Living Room
  • Library
  • Recreation Room
  • Loft
  • Storage
  • Home Gym
  • Attic

Kitchen

  • Updated Kitchen
  • Open to Family Room
  • Eat-In Kitchen
  • Breakfast Bar
  • Walk-In Pantry
  • Double Self-Cleaning Convection Oven
  • Gas Oven
  • Gas Cooktop
  • Microwave
  • Ice Maker
  • Water Line To Refrigerator
  • Dishwasher
  • ENERGY STAR Qualified Appliances
  • Kitchen Island
  • Granite Countertops
  • Pots and Pans Drawers
  • Built-In Trash or Recycling Cabinet
  • Utility Sink
  • Disposal

Flooring

  • Carpet
  • Stone

Bedrooms and Bathrooms

  • 5 Bedrooms | 1 Main Level Bedroom
  • Primary Bedroom Suite
  • Walk-In Closet
  • Mirrored Closets Doors
  • Remodeled Bathroom
  • 3 Full Bathrooms
  • Granite Bathroom Countertops
  • Dual Sinks
  • Private Water Closet
  • Soaking Tub
  • Bathtub with Shower
  • Separate Shower
  • Linen Closet In Bathroom

Laundry

  • Laundry Room
  • Dryer
  • 220 Volts In Laundry

Home Security

  • Carbon Monoxide Detectors
  • Fire and Smoke Detector
  • Fire Sprinkler System

Pool

  • Pebble Pool Finish
  • Filtered Pool
  • Heated In Ground Pool
  • Heated Spa
  • In Ground Spa
  • Gas Heated Pool
  • Gunite Pool
  • Saltwater Pool
  • Gunite Spa
  • Waterfall Pool Feature
  • Fence Around Pool
  • Permits For Spa
  • Permits for Pool

Outdoor Features

  • Rooftop Deck
  • Open Patio
  • Fire Pit
  • Exterior Lighting
  • Rain Gutters
  • Front Porch

Schools

  • Cole Canyon Elementary School
  • Thompson Middle School
  • Murrieta Valley High School

Utilities

  • Whole House Fan
  • Central Heating and Cooling System
  • 220 Volts For Spa
  • Tankless Water Heater
  • Gas Water Heater
  • Water Purifier
  • Water Softener
  • Phone Connected
  • Phone System
  • Cable TV Available

Additional Features

  • Grab Bar In Bathroom
  • ENERGY STAR Qualified Equipment for Heating
  • Property is near park

Listing and Financial Details

  • Tax Lot 76
  • Tax Tract Number 497
  • Assessor Parcel Number 904770015
  • $1,655 per year additional tax assessments
  • Seller Considering Concessions

Community Details

Overview

  • No Home Owners Association
  • Built by Standard Pacific
  • Foothills
  • Property is near a preserve or public land
  • Greenbelt

Amenities

  • Laundry Facilities

Recreation

  • Golf Course Community
  • Hunting
  • Park
  • Dog Park
  • Horse Trails
  • Hiking Trails
  • Bike Trail

Home Details

Home Type

Single Family

Year Built

Built in 2001 | Remodeled

Lot Details

0.42 Acres

Parking

3

Listing Details

  • Structure Type: House
  • Assessments: Yes
  • Property Attached: No
  • Road Frontage Type: City Street
  • Road Surface Type: Paved
  • Security: Carbon Monoxide Detector(s), Fire and Smoke Detection System, Fire Sprinkler System, Smoke Detector(s)
  • View: Yes
  • Architectural Style: Contemporary
  • Property Condition: Updated/Remodeled
  • Property Sub Type: Single Family Residence
  • Property Type: Residential
  • Parcel Number: 904770015
  • Year Built: 2001
  • AgentOnly_SellerConsiderConcessionYN: Yes
  • Special Features: None

Interior Features

  • Fireplace: Yes
  • Living Area: 3776.00 Square Feet
  • Interior Amenities: Cathedral Ceiling(s), Ceiling Fan(s), Granite Counters, Open Floorplan, Pantry, Phone System, Recessed Lighting, Storage, Wired for Data, Wired for Sound
  • Stories: 2
  • Common Walls: No Common Walls
  • Flooring: Carpet, Stone
  • Accessibility Features: Grab Bars In Bathroom(s)
  • Appliances: Yes
  • Full Bathrooms: 3
  • Total Bedrooms: 5
  • Door Features: Mirror Closet Door(s)
  • Eating Area: Area, Breakfast Counter / Bar, Family Kitchen, In Kitchen
  • Entry Level: 1
  • Fireplace Features: Family Room, Fire Pit, Great Room, Masonry, Raised Hearth
  • Levels: Two
  • Main Level Bathrooms: 1
  • Main Level Bedrooms: 1
  • Price Per Square Foot: 320.44
  • Room Type: Attic, Exercise Room, Family Room, Formal Entry, Great Room, Kitchen, Laundry, Library, Living Room, Loft, Primary Bathroom, Primary Bedroom, Primary Suite, Recreation, Separate Family Room, Walk-In Closet, Walk-In Pantry
  • Spa Features: Private, Gunite, Heated, In Ground, Permits
  • Window Features: Blinds, Double Pane Windows, ENERGY STAR Qualified Windows, Screens, Tinted Windows
  • Bathroom Features: Bathtub, Shower, Shower In Tub, Double Sinks In Bath(s), Granite Counters, Linen Closet/Storage, Privacy Toilet Door, Remodeled, Separate Tub And Shower, Soaking Tub, Upgraded, Walk-In Shower
  • Room Kitchen Features: Built-In Trash/Recycling, Granite Counters, Kitchen Island, Kitchen Open To Family Room, Pots & Pan Drawers, Remodeled Kitchen, Utility Sink, Walk-In Pantry

Exterior Features

  • Patio: Yes
  • Direction Faces: Southwest
  • Foundation: Permanent, Slab
  • Exterior Features: Lighting, Rain Gutters
  • View: Canyon, City Lights, Hills, Mountain(s), Panoramic, Pool, Rocks, Trees/Woods, Valley
  • Fence: Yes
  • Fencing: Block, Excellent Condition, Privacy, Stone, Wrought Iron
  • Builder Name: Standard Pacific
  • Patio And Porch Features: Brick, Concrete, Patio, Patio Open, Front Porch, Roof Top, Stone
  • Pool Features: Private, Fenced, Filtered, Gunite, Heated, Gas Heat, In Ground, Pebble, Permits, Salt Water, Waterfall
  • Pool Private: Yes
  • Roof: Fire Retardant
  • Spa: Yes
  • Construction Materials: Glass, Stone

Garage/Parking

  • Attached Garage: Yes
  • Garage Spaces: 3.00
  • Parking: Yes
  • Parking Features: Driveway, Concrete, Paved, Driveway Level, Garage, Garage Faces Front, Private, RV Access/Parking
  • Total Parking Spaces: 3.00

Utilities

  • Utilities: Cable Available, Cable Connected, Electricity Available, Electricity Connected, Natural Gas Available, Natural Gas Connected, Phone Available, Phone Connected, Sewer Available, Sewer Connected, Water Available, Water Connected
  • Sprinklers: Yes
  • Heating: Yes
  • Laundry: Yes
  • Appliances: Convection Oven, Dishwasher, Double Oven, ENERGY STAR Qualified Appliances, Disposal, Gas Oven, Gas Range, Gas Cooktop, Gas Water Heater, High Efficiency Water Heater, Ice Maker, Microwave, Self Cleaning Oven, Tankless Water Heater, Water Line to Refrigerator, Water Purifier, Water Softener
  • Electric: 220 Volts For Spa, 220 Volts in Laundry, Electricity - On Property, Standard
  • Heating Type: Central, ENERGY STAR Qualified Equipment, Fireplace(s)
  • Laundry Features: Dryer Included, Gas & Electric Dryer Hookup, Gas Dryer Hookup, Individual Room, Inside, Washer Hookup
  • Sewer: Public Sewer
  • Water Source: Public
  • Cooling: Central Air, Energy Star Qualified Equipment, Whole House Fan
  • Cooling: Yes

Condo/Co-op/Association

  • Association: No
  • Senior Community: No
  • Community Features: Biking, Dog Park, Foothills, Golf, Hiking, Gutters, Horse Trails, Park, Hunting, Preserve/Public Land, Rural, Sidewalks, Storm Drains, Street Lights

Schools

  • Elementary School: Cole Canyon
  • High School: Murrieta Valley
  • Middle Or Junior School: Thompson
  • Elementary School #2: COLCAN
  • High School2: MURVAL

Lot Info

  • Additional Parcels: No
  • Land Lease: No
  • Land Lease Purchase: No
  • Lot Features: 0-1 Unit/Acre, Back Yard, Bluff, Corners Marked, Cul-De-Sac, Front Yard, Greenbelt, Landscaped, Lawn, Level with Street, Lot 10000-19999 Sqft, Level, Park Nearby, Patio Home, Rocks, Secluded, Sprinkler System, Sprinklers Drip System, Sprinklers In Front, Sprinklers In Rear, Sprinklers On Side, Sprinklers Timer, Yard
  • Lot Size Sq Ft: 18295.00
  • Lot Size Acres: 0.4200
  • Latitude Manual: 33.56710300

Multi Family

  • Lease Considered: No
  • Lot Size Area: 18295.0000 Square Feet
  • Number Of Units In Community: 1
  • Number Of Units Total: 1

Tax Info

  • Tax Census Tract: 497.02
  • Tax Lot: 76
  • Tax Tract Number: 497.02
  • TaxOtherAnnualAssessmentAmount: 1655.00

Ownership History

We collect this data history from publicly available records. To have your information removed, we recommend requesting removal directly through your county’s website.

Date Name Owned For Owner Type

Purchase Details

Listed on
Jul 22, 2025
Closed on
Nov 24, 2025
Sold by
Bought by
Seller's Agent
William Tyler
Century 21 Masters
Buyer's Agent
Robert Kielty
Kielty Realty
List Price
$1,350,000
Sold Price
$1,210,000
Premium/Discount to List
-$140,000
-10.37%
Views
43
Current Estimated Value
$1,237,609

Home Financials for this Owner

Home Financials are based on the most recent Mortgage that was taken out on this home.
Estimated Appreciation
$27,609
Avg. Annual Appreciation
3.23%
Original Mortgage
$760,000
Outstanding Balance
$754,147
Interest Rate
6.27%
Mortgage Type
New Conventional
Estimated Equity
$483,462

Purchase Details

Listed on
Jul 22, 2025
Closed on
Oct 27, 2025
Sold by
Bought by
Seller's Agent
William Tyler
Century 21 Masters
Buyer's Agent
Robert Kielty
Kielty Realty
List Price
$1,350,000
Sold Price
$1,210,000
Premium/Discount to List
-$140,000
-10.37%
Views
43

Home Financials for this Owner

Home Financials are based on the most recent Mortgage that was taken out on this home.
Original Mortgage
$760,000
Outstanding Balance
$754,147
Interest Rate
6.27%
Mortgage Type
New Conventional
Estimated Equity
$483,462

Purchase Details

Closed on
Feb 10, 2020
Sold by
Bought by

Purchase Details

Closed on
Jun 11, 2015
Sold by
Bought by

Home Financials for this Owner

Home Financials are based on the most recent Mortgage that was taken out on this home.
Original Mortgage
$391,500
Interest Rate
3.77%
Mortgage Type
New Conventional

Purchase Details

Closed on
Mar 5, 2001
Sold by
Bought by

Home Financials for this Owner

Home Financials are based on the most recent Mortgage that was taken out on this home.
Original Mortgage
$354,650
Interest Rate
6.92%
Source: Public Records

Purchase History

We collect this data history from publicly available records. To have your information removed, we recommend requesting removal directly through your county’s website.

Date Type Sale Price Title Company
Grant Deed -- Chicago Title
Grant Deed $1,210,000 Chicago Title
Interfamily Deed Transfer -- None Available
Interfamily Deed Transfer -- Chicago Title Company
Grant Deed $394,500 First American Title Co
Source: Public Records

Mortgage History

We collect this data history from publicly available records. To have your information removed, we recommend requesting removal directly through your county’s website.

Date Status Loan Amount Loan Type
Open $760,000 New Conventional
Previous Owner $150,000 Credit Line Revolving
Previous Owner $556,708 New Conventional
Previous Owner $585,000 New Conventional
Previous Owner $401,500 New Conventional
Previous Owner $391,500 New Conventional
Previous Owner $393,900 New Conventional
Previous Owner $75,000 Credit Line Revolving
Previous Owner $465,000 Unknown
Previous Owner $100,000 Credit Line Revolving
Previous Owner $100,000 Unknown
Previous Owner $355,000 Unknown
Previous Owner $60,000 Unknown
Previous Owner $354,650 No Value Available
Source: Public Records

Property History

We collect this data history from publicly available records. To have your information removed, we recommend requesting removal directly through your county’s website.

Date Event Price List to Sale Price per Sq Ft
12/01/2025 12/01/25 Sold $1,210,000 -10.4% $320 / Sq Ft
10/15/2025 10/15/25 Pending -- -- --
09/25/2025 09/25/25 Price Changed $1,350,000 0.0% $358 / Sq Ft
09/25/2025 09/25/25 For Sale $1,350,000 +11.6% $358 / Sq Ft
09/09/2025 09/09/25 Off Market $1,210,000 -- --
08/28/2025 08/28/25 Price Changed $1,495,000 -11.8% $396 / Sq Ft
07/22/2025 07/22/25 For Sale $1,695,000 -- $449 / Sq Ft
Source: California Regional Multiple Listing Service (CRMLS)

Tax History

We collect this data history from publicly available records. To have your information removed, we recommend requesting removal directly through your county’s website.

Year Tax Paid Tax Assessment Tax Assessment Total Assessment is a certain percentage of the fair market value that is determined by local assessors to be the total taxable value of land and additions on the property. Land Improvement
2026 $8,290 $1,210,000 $150,000 $1,060,000
2025 $8,661 $651,889 $75,325 $576,564
2023 $8,661 $626,577 $72,401 $554,176
2022 $8,591 $614,292 $70,982 $543,310
2021 $8,432 $602,248 $69,591 $532,657
2020 $8,344 $596,074 $68,878 $527,196
2019 $8,191 $584,387 $67,528 $516,859
2018 $8,041 $572,929 $66,205 $506,724
2017 $7,930 $561,696 $64,907 $496,789
2016 $7,824 $550,684 $63,635 $487,049
2015 $7,738 $542,414 $62,680 $479,734
2014 $7,417 $531,791 $61,453 $470,338
Source: Public Records

Agents Affiliated with this Home

  • Section Image
  • Section Image
See All Agents

Map

Source: California Regional Multiple Listing Service (CRMLS)

MLS Number: SW25161557

California Regional Multiple Listing Service (CRMLS)

APN: 904-770-015

Your Personal Tour Guide

Ask me questions while you tour the home.