
Tony Wendorf & Associates Team*
Keller Williams Realty-Lake Country
(262) 912-1849
612 Total Sales
2 in Tippecanoe
$237K - $310K Price Range
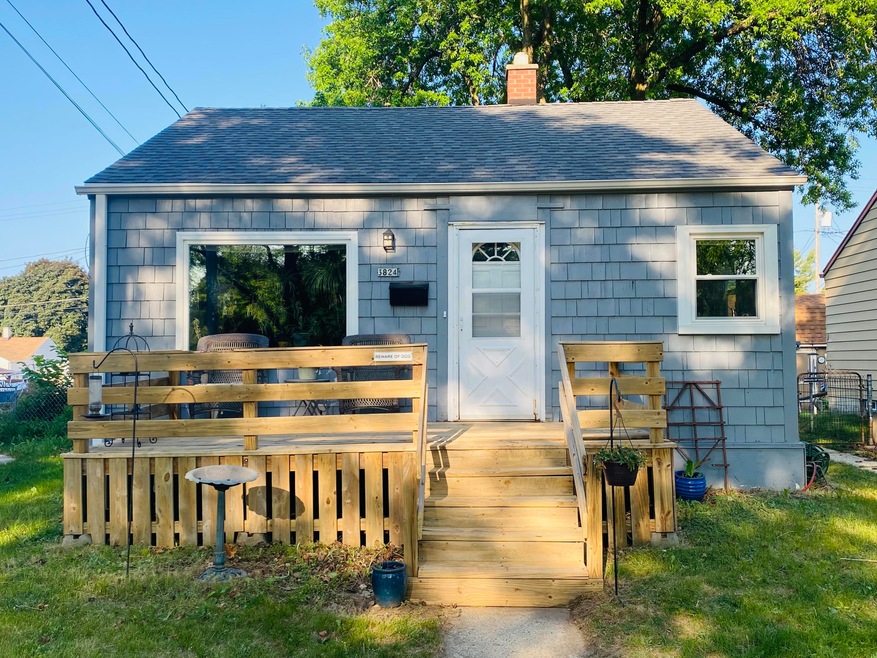
Location, location, location! Charming one bedroom Ranch in the Tippecanoe neighborhood of Milwaukee. Enjoy the convenience of being close to restaurants, coffee shops, shopping and parks! Spacious eat-in kitchen that opens to the living room. Fenced in back yard with 1 car detached garage. Soak in the afternoon sun on your front deck and walk to everything! New roof in 2018 and new windows in 2020.
Last Agent to Sell the Property
Realty Executives Integrity~Cedarburg Brokerage Email: cedarburgfrontdesk@realtyexecutives.com License #59519-90 Listed on: 06/14/2023
We collect this data history from publicly available records. To have your information removed, we recommend requesting removal directly through your county’s website.
Tony Wendorf & Associates Team*
Keller Williams Realty-Lake Country
(262) 912-1849
612 Total Sales
2 in Tippecanoe
$237K - $310K Price Range
Wisconsin Premier Realty Group
Keller Williams Realty-Milwaukee Southwest
(262) 444-6227
80 Total Sales
2 in Tippecanoe
$460K - $490K Price Range
Christopher Poniewaz
Homestead Realty, Inc
(414) 710-2082
92 Total Sales
2 in Tippecanoe
$250K - $415K Price Range
Randy Lee
Keller Williams Milwaukee North Shore
(424) 424-3329
45 Total Sales
1 in Tippecanoe
$250,000 Price
Jill Mullane
HomeWire Realty
(414) 250-7995
60 Total Sales
1 in Tippecanoe
$350,000 Price
Tracy Christenson
Keller Williams Ozaukee
(414) 509-1694
81 Total Sales
1 in Tippecanoe
$158,000 Price
We collect this data history from publicly available records. To have your information removed, we recommend requesting removal directly through your county’s website.
| Date | Buyer | Sale Price | Title Company |
|---|---|---|---|
| $170,000 | None Listed On Document | ||
| B G N R Llc | $40,000 | -- |
We collect this data history from publicly available records. To have your information removed, we recommend requesting removal directly through your county’s website.
| Date | Status | Borrower | Loan Amount |
|---|---|---|---|
| Open | $70,000 | ||
| Previous Owner | B G N R Llc | $158,548 | |
| Previous Owner | B G N R Llc | $174,000 | |
| Previous Owner | B G N R Llc | $55,335 | |
| Previous Owner | B G N R Llc | $135,000 | |
| Previous Owner | B G N R Llc | $110,000 | |
| Previous Owner | B G N R Llc | $60,000 |
We collect this data history from publicly available records. To have your information removed, we recommend requesting removal directly through your county’s website.
| Date | Event | Price | List to Sale | Price per Sq Ft |
|---|---|---|---|---|
| 08/06/2023 08/06/23 | Off Market | $159,000 | -- | -- |
| 07/05/2023 07/05/23 | Pending | -- | -- | -- |
| 06/14/2023 06/14/23 | For Sale | $159,000 | -- | $261 / Sq Ft |
We collect this data history from publicly available records. To have your information removed, we recommend requesting removal directly through your county’s website.
| Year | Tax Paid | Tax Assessment Tax Assessment Total Assessment is a certain percentage of the fair market value that is determined by local assessors to be the total taxable value of land and additions on the property. | Land | Improvement |
|---|---|---|---|---|
| 2025 | $3,570 | $175,800 | $59,100 | $116,700 |
| 2024 | $3,258 | $145,900 | $23,300 | $122,600 |
| 2023 | $2,800 | $118,500 | $23,300 | $95,200 |
| 2022 | $2,748 | $118,500 | $23,300 | $95,200 |
| 2021 | $2,603 | $101,700 | $23,400 | $78,300 |
| 2020 | $2,586 | $101,700 | $23,400 | $78,300 |
| 2019 | $2,502 | $91,000 | $23,700 | $67,300 |
| 2018 | $2,288 | $91,000 | $23,700 | $67,300 |
| 2017 | $2,285 | $86,400 | $24,100 | $62,300 |
| 2016 | $2,373 | $85,300 | $24,100 | $61,200 |
| 2015 | $2,423 | $85,300 | $24,100 | $61,200 |
| 2014 | $2,476 | $85,300 | $24,100 | $61,200 |
| 2013 | -- | $82,500 | $24,100 | $58,400 |
Seller's Agent in 2023
Dana Keegan
Realty Executives Integrity~Cedarburg
(414) 469-0624
1 in this area
135 Total Sales
Buyer's Agent in 2023
Pam Beck
EXP Realty, LLC~MKE
(414) 322-8551
1 in this area
28 Total Sales
Source: Metro MLS
MLS Number: 1837612
APN: 547-0924-000-8
Disclaimer: Certain information contained herein is derived from information provided by parties other than Homes.com. All information provided is deemed reliable, but is not guaranteed to be accurate and should be independently verified.
IDX information is provided exclusively for personal, non-commercial use, and may not be used for any purpose other than to identify prospective properties consumers may be interested in purchasing.
IDX listing data provided by Multiple Listing Service, Inc. Information is supplied by seller and other third parties and has not been verified.
Copyright 2026 – Multiple Listing Service, Inc. – All Rights Reserved.
Ask me questions while you tour the home.