
Matt Bass
RE/MAX Premier Properties
(913) 305-5816
114 Total Sales
1 in Chapel Ridge
$585,500 Price


Estimated Value: $510,063
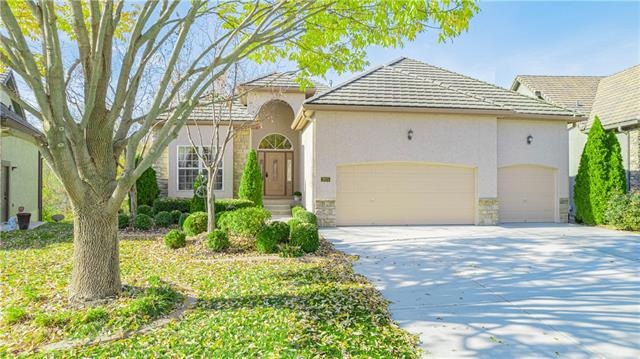
LAKEWOOD-- One of Lee's Summit hottest neighborhoods. This maintenance provided single family, reverse 1.5 story Villa sits on a beautiful private lot with trees galore. The charming and traditional home offers 3 bedrooms (Master and 2nd bedroom on main level), 3 full baths. An open floor plan with high ceilings, lots of windows and light. Ideal for entertaining and everyday living. The kitchen offers custom stained cabinets, granite counters, S/S appliances, walk in pantry, and beautiful hardwood floors. Downstairs, there is a large living space featuring lots of windows, light and a walk out to a private patio with lots of trees! Included also unfinished basement offers lots of storage and a 6 person sauna. It is 3-4 yrs old with dry or steam on volcanic rocks. Updates include New Trex Deck, New Concrete Driveway and Patio, Hot Water Heater. HOA provides lawn care and snow removal and access to all Lakewood amenities: 3 pools, 2 lakes including pleasure docks all around the lake, fishing, swim beach, boating, sailing, kayaking, paddle boards, canoes,etc. Pontoon boat rental, Argyle restaurant, golf shop, clubs (eg. garden), tennis, walking trails, pickle ball and ongoing neighborhood events for kids and adults.
Last Agent to Sell the Property
Toni Tygart
RE/MAX Elite, REALTORS License #1999021108 Listed on: 11/02/2022
We collect this data history from publicly available records. To have your information removed, we recommend requesting removal directly through your county’s website.
Matt Bass
RE/MAX Premier Properties
(913) 305-5816
114 Total Sales
1 in Chapel Ridge
$585,500 Price
Laura Miller
ReeceNichols - Leawood
(855) 649-0709
116 Total Sales
2 in Chapel Ridge
$425K - $500K Price Range
Heather Thompson
Realty ONE Group Metro Home Pros
(913) 490-0515
67 Total Sales
1 in Chapel Ridge
$525,000 Price
Lana Mount
Keller Williams Realty Partners Inc.
(913) 937-5380
44 Total Sales
1 in Chapel Ridge
$315,000 Price
Jenifer Sellers
Fitz Osborn Real Estate LLC
(816) 323-6828
11 Total Sales
1 in Chapel Ridge
$335,000 Price
Executive Asset Properties Group
Keller Williams Realty Partners Inc.
(860) 969-2667
80 Total Sales
1 in Chapel Ridge
$160,000 Price
We collect this data history from publicly available records. To have your information removed, we recommend requesting removal directly through your county’s website.
| Date | Buyer | Sale Price | Title Company |
|---|---|---|---|
| -- | Secured Title | ||
| Tung David | -- | First American Title | |
| Wiley Enterprises Llc | -- | First American Title Co |
We collect this data history from publicly available records. To have your information removed, we recommend requesting removal directly through your county’s website.
| Date | Status | Borrower | Loan Amount |
|---|---|---|---|
| Open | $303,619 | ||
| Previous Owner | Tung David | $342,000 | |
| Previous Owner | Wiley Enterprises Llc | $324,000 |
We collect this data history from publicly available records. To have your information removed, we recommend requesting removal directly through your county’s website.
| Date | Event | Price | List to Sale | Price per Sq Ft |
|---|---|---|---|---|
| 08/21/2023 08/21/23 | Sold | -- | -- | -- |
| 06/17/2023 06/17/23 | Pending | -- | -- | -- |
| 06/14/2023 06/14/23 | Price Changed | $499,500 | -4.8% | $150 / Sq Ft |
| 04/08/2023 04/08/23 | Price Changed | $524,500 | -3.8% | $157 / Sq Ft |
| 11/01/2022 11/01/22 | For Sale | $545,000 | -- | $164 / Sq Ft |
We collect this data history from publicly available records. To have your information removed, we recommend requesting removal directly through your county’s website.
| Year | Tax Paid | Tax Assessment Tax Assessment Total Assessment is a certain percentage of the fair market value that is determined by local assessors to be the total taxable value of land and additions on the property. | Land | Improvement |
|---|---|---|---|---|
| 2026 | $5,901 | $81,161 | $7,528 | $73,633 |
| 2025 | $7,355 | $81,161 | $7,528 | $73,633 |
| 2024 | $7,301 | $101,857 | $7,917 | $93,940 |
| 2023 | $7,301 | $101,857 | $12,078 | $89,779 |
| 2022 | $4,954 | $61,370 | $7,543 | $53,827 |
| 2021 | $5,057 | $61,370 | $7,543 | $53,827 |
| 2020 | $4,864 | $58,453 | $7,543 | $50,910 |
| 2019 | $4,731 | $58,453 | $7,543 | $50,910 |
| 2018 | $1,637,097 | $57,469 | $8,880 | $48,589 |
| 2017 | $5,012 | $57,469 | $8,880 | $48,589 |
| 2016 | $4,890 | $55,499 | $10,070 | $45,429 |
| 2014 | $4,782 | $53,200 | $10,070 | $43,130 |
TT
Seller's Agent in 2023
Toni Tygart
RE/MAX Elite, REALTORS
Seller Co-Listing Agent in 2023
Paula Hartman
RE/MAX Elite, REALTORS
(816) 591-8161
2 in this area
62 Total Sales
Buyer's Agent in 2023
Rick Charpie
Greater Kansas City Realty
(913) 226-5297
1 in this area
27 Total Sales
Source: Heartland MLS
MLS Number: 2410626
APN: 43-430-03-35-00-0-00-000
Disclaimer: Certain information contained herein is derived from information provided by parties other than Homes.com. All information provided is deemed reliable, but is not guaranteed to be accurate and should be independently verified.
All data is obtained from various sources and may not have been verified by broker or MLS GRID. Supplied Open House Information is subject to change without notice. All information should be independently reviewed and verified for accuracy. Properties may or may not be listed by the office/agent presenting the information. Some IDX listings have been excluded from this website. Prices displayed on all Sold listings are the Last Known Listing Price and may not be the actual selling price.
Listings courtesy of Heartland MLS as distributed by MLS GRID.
Based on information submitted to the MLS GRID
Listing Information presented by local MLS brokerage: TEN-X, INC., local REALTOR®- Arlene Richardson - (888) 952-6393
Ask me questions while you tour the home.