
Elizabeth Goodchild
Realty of America
(224) 479-1826
485 Total Sales
1 in Irving Woods
$520,000 Price


Estimated Value: $465,000 - $508,839
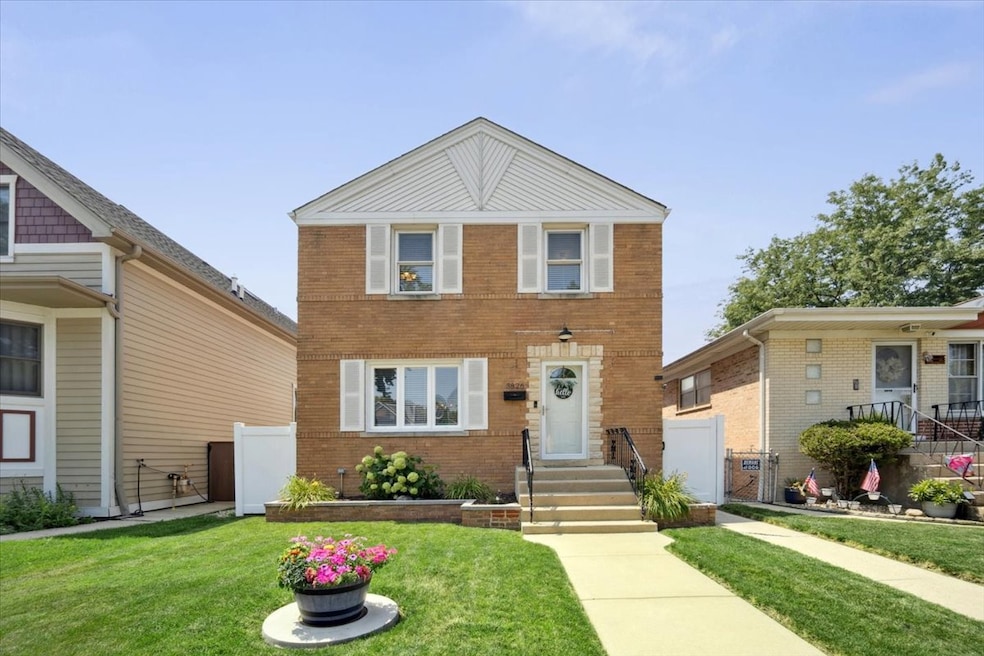
Welcome to this beautifully updated 3-bedroom, 2.5-bath brick home in the sought-after Irving Woods neighborhood! Step inside to find hardwood floors that flow throughout the main living areas, creating a warm and timeless feel. The window filled living room includes surround sound speakers. Just beyond the centrally located dining room, the updated kitchen is ideal for family gatherings-featuring rich cabinetry, natural stone countertops, stainless steel appliances, and recessed lighting for a clean, modern touch. Relax in the cozy family room with an upgraded wood-burning fireplace-perfect for snowy Chicago nights. A stylishly updated half bath completes the first floor. Upstairs, you'll find three comfortable bedrooms and a full bath with a luxurious jetted tub-ideal for unwinding after a long day. The finished basement offers even more living space, complete with a modern tiled walk-in shower, additional full bath, and flexibility to create a fourth bedroom, game room, or home theater. A built-in flood control system adds peace of mind. Out back, enjoy your private outdoor retreat featuring a stained deck-perfect for summer grilling, entertaining, or even adding a pool. Don't miss the virtual tour! Schedule your private showing today! Dont miss the virtual tour!
Last Agent to Sell the Property
Cesar de la Cruz Real Estate Inc License #471021744 Listed on: 07/29/2025
We collect this data history from publicly available records. To have your information removed, we recommend requesting removal directly through your county’s website.
Elizabeth Goodchild
Realty of America
(224) 479-1826
485 Total Sales
1 in Irving Woods
$520,000 Price
Marla Schneider
Coldwell Banker Realty
(224) 258-0591
260 Total Sales
1 in Irving Woods
$499,900 Price
Mary Aloisio
@properties Christie's International Real Estate
(773) 365-9681
158 Total Sales
1 in Irving Woods
$240,000 Price
Thomas Gibbons
FairGreen Real Estate LLC
(773) 912-0946
61 Total Sales
3 in Irving Woods
$335K - $495K Price Range
Ruben Camacho
Kale Realty
(844) 770-1569
115 Total Sales
2 in Irving Woods
$220K - $505K Price Range
Ted Krzysztofiak
RE/MAX City
(773) 693-2750
195 Total Sales
4 in Irving Woods
$325K - $500K Price Range
We collect this data history from publicly available records. To have your information removed, we recommend requesting removal directly through your county’s website.
| Date | Buyer | Sale Price | Title Company |
|---|---|---|---|
| $480,000 | None Listed On Document | ||
| $341,000 | Old Republic Title | ||
| $320,000 | Altima Title Llc | ||
| $270,000 | Multiple | ||
| -- | Multiple |
We collect this data history from publicly available records. To have your information removed, we recommend requesting removal directly through your county’s website.
| Date | Status | Borrower | Loan Amount |
|---|---|---|---|
| Open | $475,000 | ||
| Previous Owner | $323,950 | ||
| Closed | $314,204 | ||
| Closed | $248,467 | ||
| Previous Owner | $200,000 |
We collect this data history from publicly available records. To have your information removed, we recommend requesting removal directly through your county’s website.
| Date | Event | Price | List to Sale | Price per Sq Ft | Prior Sale |
|---|---|---|---|---|---|
| 10/17/2025 10/17/25 | Sold | $480,000 | +4.4% | $346 / Sq Ft | |
| 08/25/2025 08/25/25 | Pending | -- | -- | -- | |
| 08/21/2025 08/21/25 | For Sale | $459,900 | 0.0% | $331 / Sq Ft | |
| 08/05/2025 08/05/25 | Pending | -- | -- | -- | |
| 07/29/2025 07/29/25 | For Sale | $459,900 | 0.0% | $331 / Sq Ft | |
| 07/22/2025 07/22/25 | Price Changed | $459,900 | +34.9% | $331 / Sq Ft | |
| 03/15/2019 03/15/19 | Sold | $341,000 | +0.6% | $246 / Sq Ft | View Prior Sale |
| 02/11/2019 02/11/19 | Pending | -- | -- | -- | |
| 02/07/2019 02/07/19 | For Sale | $339,000 | -- | $244 / Sq Ft |
We collect this data history from publicly available records. To have your information removed, we recommend requesting removal directly through your county’s website.
| Year | Tax Paid | Tax Assessment Tax Assessment Total Assessment is a certain percentage of the fair market value that is determined by local assessors to be the total taxable value of land and additions on the property. | Land | Improvement |
|---|---|---|---|---|
| 2025 | $4,579 | $30,434 | $9,300 | $21,134 |
| 2024 | $4,579 | $30,434 | $9,300 | $21,134 |
| 2023 | $4,442 | $25,000 | $7,440 | $17,560 |
| 2022 | $4,442 | $25,000 | $7,440 | $17,560 |
| 2021 | $4,361 | $25,003 | $7,443 | $17,560 |
| 2020 | $4,949 | $25,304 | $4,650 | $20,654 |
| 2019 | $5,652 | $28,116 | $4,650 | $23,466 |
| 2018 | $4,878 | $28,116 | $4,650 | $23,466 |
| 2017 | $4,021 | $22,044 | $4,092 | $17,952 |
| 2016 | $4,418 | $22,044 | $4,092 | $17,952 |
| 2015 | $4,042 | $22,044 | $4,092 | $17,952 |
| 2014 | $4,470 | $24,076 | $3,720 | $20,356 |
| 2013 | $4,382 | $24,076 | $3,720 | $20,356 |
Seller's Agent in 2025
Cesar Dela Cruz
Cesar de la Cruz Real Estate Inc
(773) 603-9082
1 in this area
52 Total Sales
Buyer's Agent in 2025
Warren DeVries
The Wallace Real Estate Group, INC.
(815) 302-3587
1 in this area
35 Total Sales
N
Seller's Agent in 2019
Nancy Huetteman
Redfin Corporation
Buyer's Agent in 2019
Lynn Bjorvik
Coldwell Banker Realty
(708) 878-0289
1 in this area
129 Total Sales
Source: Midwest Real Estate Data (MRED)
MLS Number: 12420930
APN: 12-23-214-031-0000
Disclaimer: Certain information contained herein is derived from information provided by parties other than Homes.com. All information provided is deemed reliable, but is not guaranteed to be accurate and should be independently verified.
All data is obtained from various sources and may not have been verified by broker or MLS GRID. Supplied Open House Information is subject to change without notice. All information should be independently reviewed and verified for accuracy. Properties may or may not be listed by the office/agent presenting the information. Some IDX listings have been excluded from this website.
Listings courtesy of Midwest Real Estate Data (MRED) as distributed by MLS GRID.
Based on information submitted to the MLS GRID
Ask me questions while you tour the home.