
Hart Summeier
Responds Quickly
Highgarden Real Estate
(463) 219-4560
206 Total Sales
2 in Chesterfield
$175K - $264K Price Range


Estimated Value: $227,310
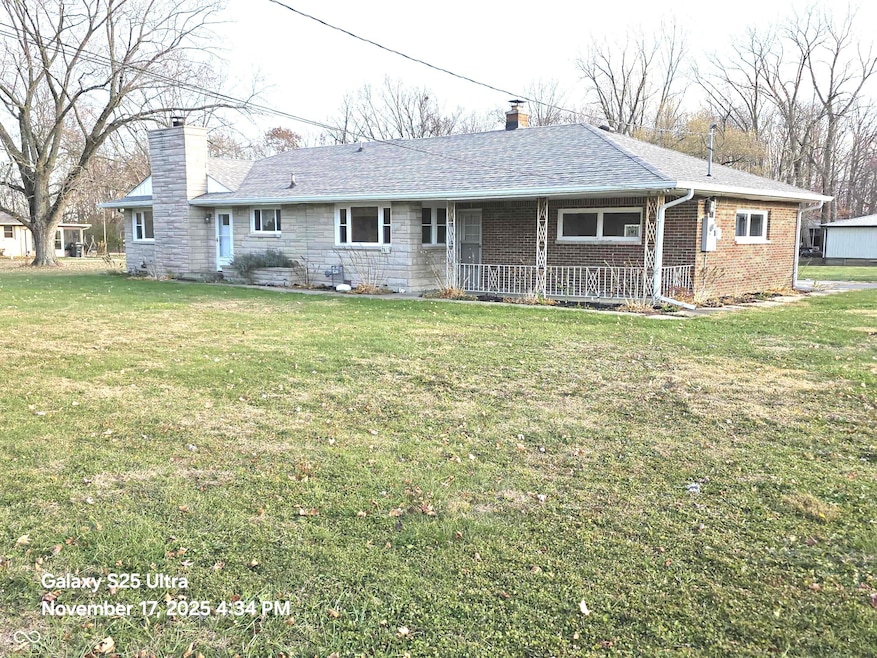
This charming 3-bedroom brick and stone ranch home offers the perfect blend of comfort and character, nestled on a spacious 1-acre lot between Middletown and Anderson. Move-in ready, the home features an updated full tile bathroom and beautiful hardwood floors that flow throughout the interior, creating a warm and inviting atmosphere. The property includes a large two-car detached garage, ideal for storage or a workshop, and a concrete driveway that adds convenience and curb appeal. Mature trees provide shade and privacy across the expansive yard, offering plenty of space for outdoor activities, gardening, or simply relaxing in a peaceful setting. Located in the desirable Valley Grove School District, this home combines rural tranquility with easy access to nearby towns, making it a wonderful opportunity for anyone seeking space, style, and a welcoming community.
We collect this data history from publicly available records. To have your information removed, we recommend requesting removal directly through your county’s website.
Hart Summeier
Highgarden Real Estate
(463) 219-4560
206 Total Sales
2 in Chesterfield
$175K - $264K Price Range
Andrea Middlesworth
Carpenter, REALTORS®
(888) 294-1945
39 Total Sales
1 in Chesterfield
$193,000 Price
Michelle Campbell
Sold It Realty Group
(855) 910-9642
106 Total Sales
1 in Chesterfield
$269,900 Price
Dani Robinson
F.C. Tucker Company
(888) 573-5258
271 Total Sales
2 in Chesterfield
$140K - $450K Price Range
Mark Dudley
RE/MAX Realty Group
(317) 936-1814
363 Total Sales
2 in Chesterfield
$130K - $218K Price Range
Lora Reynolds
Epique Inc
(833) 611-1458
677 Total Sales
1 in Chesterfield
$235,000 Price
We collect this data history from publicly available records. To have your information removed, we recommend requesting removal directly through your county’s website.
| Date | Buyer | Sale Price | Title Company |
|---|---|---|---|
| -- | Absolute Title Inc | ||
| -- | -- | ||
| -- | -- |
We collect this data history from publicly available records. To have your information removed, we recommend requesting removal directly through your county’s website.
| Date | Status | Borrower | Loan Amount |
|---|---|---|---|
| Open | $211,105 |
We collect this data history from publicly available records. To have your information removed, we recommend requesting removal directly through your county’s website.
| Date | Event | Price | List to Sale | Price per Sq Ft |
|---|---|---|---|---|
| 12/29/2025 12/29/25 | Sold | $215,000 | -2.2% | $107 / Sq Ft |
| 11/21/2025 11/21/25 | Pending | -- | -- | -- |
| 11/20/2025 11/20/25 | Price Changed | $219,900 | -6.4% | $109 / Sq Ft |
| 11/17/2025 11/17/25 | For Sale | $234,900 | -- | $117 / Sq Ft |
We collect this data history from publicly available records. To have your information removed, we recommend requesting removal directly through your county’s website.
| Year | Tax Paid | Tax Assessment Tax Assessment Total Assessment is a certain percentage of the fair market value that is determined by local assessors to be the total taxable value of land and additions on the property. | Land | Improvement |
|---|---|---|---|---|
| 2025 | $1,913 | $189,900 | $16,900 | $173,000 |
| 2024 | $1,551 | $172,100 | $16,900 | $155,200 |
| 2023 | $770 | $128,500 | $16,100 | $112,400 |
| 2022 | $846 | $122,500 | $15,300 | $107,200 |
| 2021 | $1,246 | $113,500 | $15,300 | $98,200 |
| 2020 | $1,175 | $108,200 | $14,600 | $93,600 |
| 2019 | $1,303 | $108,300 | $14,600 | $93,700 |
| 2018 | $1,211 | $99,700 | $14,600 | $85,100 |
| 2017 | $1,026 | $99,700 | $14,200 | $85,500 |
| 2016 | $2,200 | $105,400 | $14,900 | $90,500 |
| 2014 | $2,097 | $102,400 | $14,600 | $87,800 |
| 2013 | $2,097 | $105,800 | $15,100 | $90,700 |
Seller's Agent in 2025
Doug Rector
Doug Rector
(765) 730-4054
8 Total Sales
Buyer's Agent in 2025
Julie Norris
Carpenter, REALTORS®
(317) 319-0092
83 Total Sales
Source: MIBOR Broker Listing Cooperative®
MLS Number: 22073833
APN: 48-12-34-100-014.000-033
Disclaimer: Certain information contained herein is derived from information provided by parties other than Homes.com. All information provided is deemed reliable, but is not guaranteed to be accurate and should be independently verified.
All data is obtained from various sources and may not have been verified by broker or MLS GRID. Supplied Open House Information is subject to change without notice. All information should be independently reviewed and verified for accuracy. Properties may or may not be listed by the office/agent presenting the information. Some IDX listings have been excluded from this website.
Listings courtesy of MIBOR Broker Listing Cooperative® as distributed by MLS GRID.
Based on information submitted to the MLS GRID
Ask me questions while you tour the home.