
Artemisa Boston
eXp Realty
(612) 255-5850
1,087 Total Sales
2 in North Branch
$258K - $365K Price Range


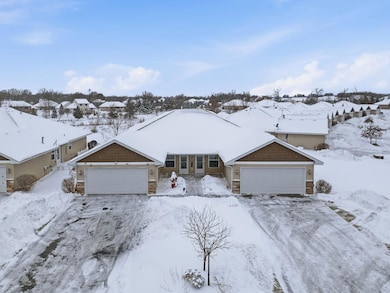
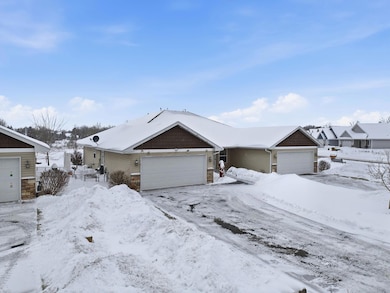
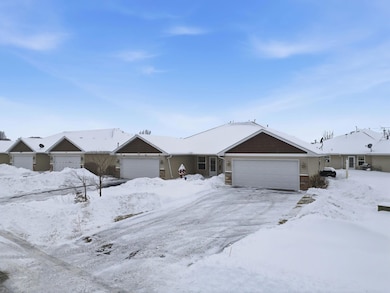

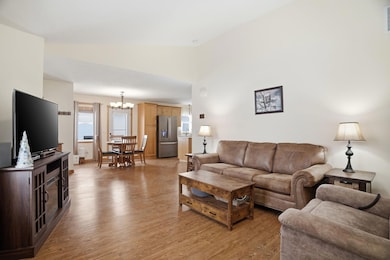
Step into this move-in ready one-level home in the 55+ community of Wildridge, where comfort and craftsmanship come together effortlessly. The open-concept design features vaulted ceilings and a seamless flow between the living, dining, and kitchen areas — perfect for entertaining or simply relaxing at home. The beautifully updated kitchen boasts all stainless steel appliances (2024), a polished quartz countertop (2024), and uniform LVP flooring throughout the entire unit (2024). The primary bathroom features a new shower (2024), and the home includes a brand new furnace and AC (2025) for year-round comfort. Enjoy the convenience of true one-level living and step out to your patio to relax and take in the surrounding nature. Experience effortless, exterior maintenance-free living in a welcoming community — this home is ready for you!
Artemisa Boston
eXp Realty
(612) 255-5850
1,087 Total Sales
2 in North Branch
$258K - $365K Price Range
David Pope
Fieldstone Real Estate Specialists
(651) 564-9766
85 Total Sales
1 in North Branch
$238,932 Price
Chelsea Erickson
LaBelle Real Estate Group Inc
(612) 441-2146
172 Total Sales
10 in North Branch
$200K - $500K Price Range
Joseph Dennis
Realty ONE Group Choice
(651) 412-2829
32 Total Sales
3 in North Branch
$62K - $310K Price Range
Mai Vang
Creative Results
(534) 544-4026
69 Total Sales
1 in North Branch
$386,000 Price
Mark Hronski
LPT Realty, LLC
(651) 413-9266
146 Total Sales
1 in North Branch
$265,000 Price
We collect this data history from publicly available records. To have your information removed, we recommend requesting removal directly through your county’s website.
| Date | Event | Price | List to Sale | Price per Sq Ft | Prior Sale |
|---|---|---|---|---|---|
| 03/02/2026 03/02/26 | Sold | $242,500 | -3.0% | $213 / Sq Ft | |
| 01/08/2026 01/08/26 | Pending | -- | -- | -- | |
| 12/12/2025 12/12/25 | For Sale | $250,000 | +8.7% | $219 / Sq Ft | |
| 02/29/2024 02/29/24 | Sold | $230,000 | 0.0% | $202 / Sq Ft | View Prior Sale |
| 02/06/2024 02/06/24 | Pending | -- | -- | -- | |
| 12/18/2023 12/18/23 | For Sale | $230,000 | -- | $202 / Sq Ft |
We collect this data history from publicly available records. To have your information removed, we recommend requesting removal directly through your county’s website.
| Year | Tax Paid | Tax Assessment Tax Assessment Total Assessment is a certain percentage of the fair market value that is determined by local assessors to be the total taxable value of land and additions on the property. | Land | Improvement |
|---|---|---|---|---|
| 2024 | $3,116 | $208,600 | $0 | $0 |
| 2023 | $2,748 | $225,800 | $0 | $0 |
| 2022 | $2,688 | $206,500 | $0 | $0 |
| 2021 | $2,800 | $175,700 | $0 | $0 |
| 2020 | $2,618 | $195,600 | $38,000 | $157,600 |
| 2019 | $2,530 | $0 | $0 | $0 |
| 2018 | $2,320 | $0 | $0 | $0 |
| 2017 | $716 | $0 | $0 | $0 |
| 2016 | $320 | $0 | $0 | $0 |
| 2015 | $334 | $0 | $0 | $0 |
| 2014 | -- | $1,300 | $0 | $0 |
Seller's Agent in 2026
Rose Moua
Real Broker, LLC
(608) 797-2865
96 Total Sales
Seller Co-Listing Agent in 2026
Grant Johnson
Real Broker, LLC
(651) 324-3787
250 Total Sales
K
Seller's Agent in 2024
Kerry Konrad
Generations Real Estate Group
(763) 219-6452
17 Total Sales
Source: NorthstarMLS
MLS Number: 6824636
Disclaimer: Certain information contained herein is derived from information provided by parties other than Homes.com. All information provided is deemed reliable, but is not guaranteed to be accurate and should be independently verified.
All data is obtained from various sources and may not have been verified by broker or MLS GRID. Supplied Open House Information is subject to change without notice. All information should be independently reviewed and verified for accuracy. Properties may or may not be listed by the office/agent presenting the information. Some IDX listings have been excluded from this website.
Listings courtesy of NorthstarMLS as distributed by MLS GRID.
Based on information submitted to the MLS GRID
Ask me questions while you tour the home.