
Duran Babatunde
Real Broker, LLC
(910) 698-8161
236 Total Sales
3 in Lincoln Forest
$174K - $450K Price Range


Estimated Value: $472,000 - $574,000
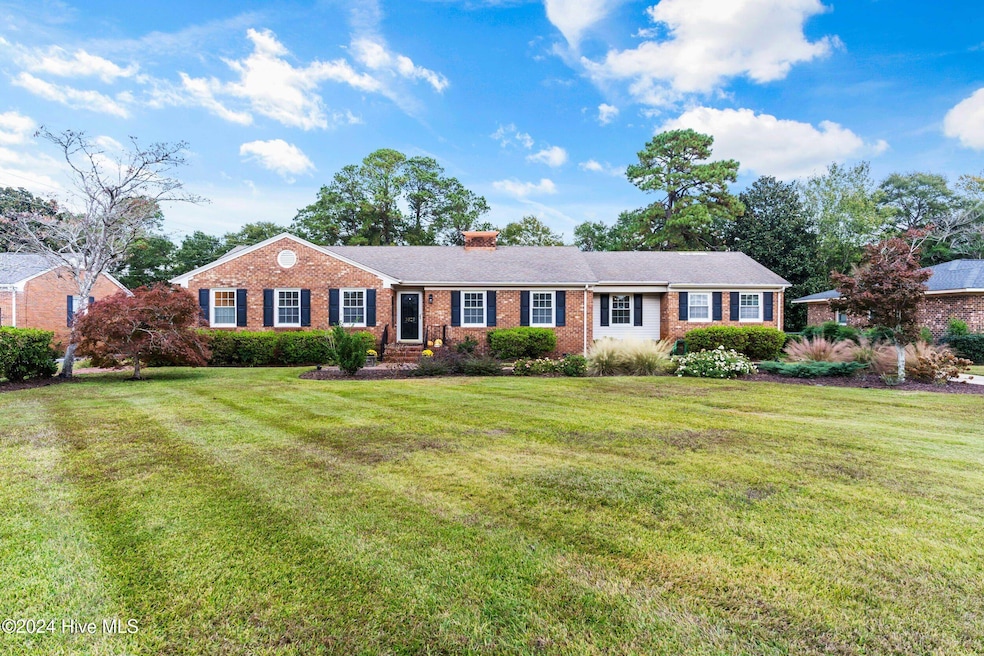
Discover the charm of modern living in this thoughtfully updated brick home with it's blend of style, comfort and convenience. The heart of the home is the stunning kitchen with custom cabinets, gorgeous tile backsplash, solid surface countertops, a spacious pantry, gas cooktop and stainless-steel appliances, setting the stage for friends and family gatherings. The kitchen flows beautifully into the family room with painted brick wood burning fireplace surrounded by built-ins. Offering two additional living spaces, the options are endless! The spacious master with en-suite, 2 additional guest bedrooms and guest bath complete the home. The open floor plan with gleaming hardwood flooring throughout the home enhances the sense of space and light, making it ideal for entertaining. Step outside to your maintenance free Trex Deck, the perfect space for outdoor entertaining, or relax in the shade of the weeping cherry on the charming stone patio. Enjoy the sights and sounds of nature in this lovely landscaped and fully fenced backyard with convenient garden/storage shed. Bring all of the toys, there is plenty of room in the oversized 2 car freestanding garage which includes additional 11 x 23 wired studio/workroom all with epoxy flooring. Irrigation on well and 2-10 Warranty coverage. Nestled in a most desirable central location, this home is situated on a private .46 acre lot, just a 10 drive from Historic Downtown Wilmington and less than 15 minutes from beautiful Wrightsville Beach. So, whatever you are planning, whether a day at the beach or an evening of fine dining followed by live music, you're never more than a few minutes drive away! Walking distance from shopping, you truly can't beat this location. NO HOA is just an added plus! **NEW ROOF TO BE INSTALLED 11/25/2024 (with transferable warranty)
Last Agent to Sell the Property
RE/MAX Essential License #222617 Listed on: 11/21/2024
We collect this data history from publicly available records. To have your information removed, we recommend requesting removal directly through your county’s website.
Duran Babatunde
Real Broker, LLC
(910) 698-8161
236 Total Sales
3 in Lincoln Forest
$174K - $450K Price Range
Rob Warwick
Coldwell Banker Sea Coast Advantage
(910) 807-7356
366 Total Sales
1 in Lincoln Forest
$565,000 Price
Frances Warner
Coldwell Banker Sea Coast Advantage
(910) 807-3982
269 Total Sales
1 in Lincoln Forest
$249,000 Price
Angie & Cedric Robinson
RE/MAX Executive
(910) 807-8425
74 Total Sales
1 in Lincoln Forest
$295,000 Price
Beatty Pittman Real Estate Team LLC
Intracoastal Realty Corporation
(910) 839-7831
604 Total Sales
3 in Lincoln Forest
$170K - $555K Price Range
Christina Dennis
RE/MAX Essential
(910) 765-8521
18 Total Sales
1 in Lincoln Forest
$650,000 Price
We collect this data history from publicly available records. To have your information removed, we recommend requesting removal directly through your county’s website.
| Date | Buyer | Sale Price | Title Company |
|---|---|---|---|
| $515,000 | None Listed On Document | ||
| Katherine M Drago Revocable Trust | -- | -- | |
| Drago Katherine | $227,500 | None Available | |
| Bell George Dennis | $140,000 | -- | |
| Sullivan Annie B | -- | -- | |
| Bell Mack F | $44,000 | -- |
We collect this data history from publicly available records. To have your information removed, we recommend requesting removal directly through your county’s website.
| Date | Status | Borrower | Loan Amount |
|---|---|---|---|
| Open | $417,000 | ||
| Closed | Eatman David Wyatt | $415,000 | |
| Previous Owner | Drago Katherine | $80,000 | |
| Previous Owner | Drago Katherine | $50,000 | |
| Previous Owner | Bell George Dennis | $104,000 |
We collect this data history from publicly available records. To have your information removed, we recommend requesting removal directly through your county’s website.
| Date | Event | Price | List to Sale | Price per Sq Ft | Prior Sale |
|---|---|---|---|---|---|
| 12/19/2024 12/19/24 | Sold | $515,000 | +0.6% | $233 / Sq Ft | |
| 11/23/2024 11/23/24 | Pending | -- | -- | -- | |
| 11/21/2024 11/21/24 | For Sale | $512,000 | 0.0% | $232 / Sq Ft | |
| 11/17/2023 11/17/23 | Rented | $2,900 | 0.0% | -- | |
| 11/13/2023 11/13/23 | Price Changed | $2,900 | -3.3% | $1 / Sq Ft | |
| 11/12/2023 11/12/23 | Price Changed | $3,000 | -6.3% | $1 / Sq Ft | |
| 11/09/2023 11/09/23 | For Rent | $3,200 | 0.0% | -- | |
| 08/30/2016 08/30/16 | Sold | $227,500 | -7.1% | $103 / Sq Ft | View Prior Sale |
| 08/02/2016 08/02/16 | Pending | -- | -- | -- | |
| 06/22/2016 06/22/16 | For Sale | $244,900 | -- | $111 / Sq Ft |
We collect this data history from publicly available records. To have your information removed, we recommend requesting removal directly through your county’s website.
| Year | Tax Paid | Tax Assessment Tax Assessment Total Assessment is a certain percentage of the fair market value that is determined by local assessors to be the total taxable value of land and additions on the property. | Land | Improvement |
|---|---|---|---|---|
| 2025 | $3,058 | $519,700 | $132,300 | $387,400 |
| 2024 | $2,674 | $307,400 | $84,400 | $223,000 |
| 2023 | $2,598 | $307,400 | $84,400 | $223,000 |
| 2022 | $2,613 | $307,400 | $84,400 | $223,000 |
| 2021 | $2,631 | $307,400 | $84,400 | $223,000 |
| 2020 | $2,597 | $246,500 | $80,000 | $166,500 |
| 2019 | $2,597 | $246,500 | $80,000 | $166,500 |
| 2018 | $2,597 | $246,500 | $80,000 | $166,500 |
| 2017 | $2,597 | $246,500 | $80,000 | $166,500 |
| 2016 | $2,298 | $207,400 | $43,900 | $163,500 |
| 2015 | $2,196 | $207,400 | $43,900 | $163,500 |
| 2014 | $1,953 | $192,600 | $43,900 | $148,700 |
EH
Seller's Agent in 2024
Erik Hoffacker
RE/MAX
(910) 777-2700
1 in this area
65 Total Sales
Buyer's Agent in 2024
Jessica Bass
Seabird Realty
(252) 717-5272
1 in this area
73 Total Sales
Seller's Agent in 2023
Benjamin Eisenberg
RE/MAX
(910) 619-1533
106 Total Sales
SS
Buyer's Agent in 2023
Sally Seller
Non Member Office
AM
Buyer's Agent in 2023
A Non Member
Berkshire Hathaway HomeServices Carolina Premier Properties
WL
Seller's Agent in 2016
Whitney Leonard
Berkshire Hathaway HomeServices Carolina Premier Properties
Source: Hive MLS
MLS Number: 100476532
APN: R06105-008-009-000
Disclaimer: Certain information contained herein is derived from information provided by parties other than Homes.com. All information provided is deemed reliable, but is not guaranteed to be accurate and should be independently verified.
The data relating to real estate on this web site comes in part from the Internet Data Exchange program of Hive MLS LLC. All information is deemed reliable but not guaranteed and should be independently verified. All properties are subject to prior sale, change, or withdrawal. Neither listing broker(s) nor Homesnap, Inc. shall be responsible for any typographical errors, misinformation, or misprints, and shall be held totally harmless from any damages arising from reliance upon these data. ©2026 Hive MLS LLC
Ask me questions while you tour the home.