
Jade Isenhour
Realty Executives of Hickory
(828) 624-5052
111 Total Sales
1 in Vale
$163,000 Price


Estimated Value: $723,597
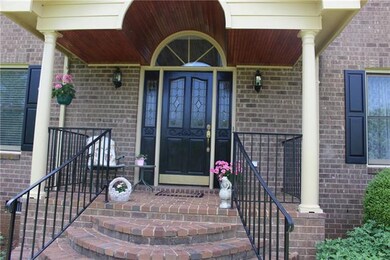
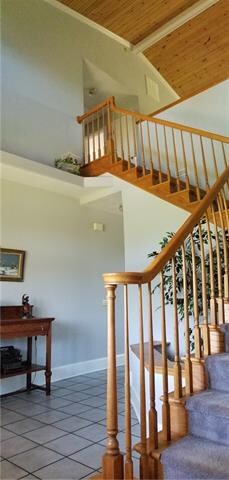
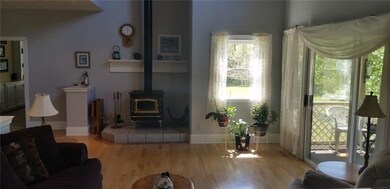
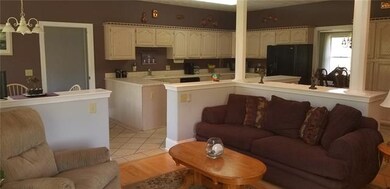
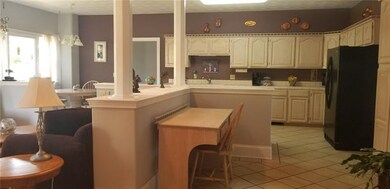
Great Country Subdivision on 2.37 Ac. backs up to field w/privacy in huge backyard. Lovely staircase w/wood cath. ceiling. Dining Rm w/ Hrdwds inset with beautiful decorative dark wood; Deep trey ceiling frames the chandelier. Great Room w/ hardwoods; tall cathedral ceilings; open to Kitchen & Breakfast nook w/pony wall for separation. Larg Kitch, Tile flrs, Jenn Air appliances. Main floor also has private office + a den w/ built in Cabinetry & moldings, a nice Screen Porch, a bdrm & full ba. + a Laundry/Mud rm w/ cabinetry & utility sink. Lrg Master w/ cathedral ceiling, walk in Clo, Jacuzzi, walk in shower. Dbl Gar attached + lrg Detached Dbl Gar that has overhead room with lots of storage, Workbench & cabinets. Storage Shed out back for mowers, etc. Plus open shed for parking trailers, etc. Public water is available at street. Quiet street, No through traffic; easy half mile to elementary school. Main unit gas heat; upstrs htpmp installed 2013. Roof 2012.
Last Agent to Sell the Property
Diane Cline
Realty World/Diane Cline License #164664 Listed on: 05/14/2018
We collect this data history from publicly available records. To have your information removed, we recommend requesting removal directly through your county’s website.
Jade Isenhour
Realty Executives of Hickory
(828) 624-5052
111 Total Sales
1 in Vale
$163,000 Price
Jamie McSwain
Rockin Realty Inc
(980) 389-2746
47 Total Sales
2 in Vale
$53K - $410K Price Range
Kristin & BJ
Home & Heart Realty, LLC
(828) 624-3605
66 Total Sales
2 in Vale
$30K - $75K Price Range
Michelle Kelley
EXP Realty LLC Mooresville
(980) 890-9239
76 Total Sales
1 in Vale
$38,500 Price
Brandon Kauffman
Northstar Real Estate, LLC
(717) 970-5563
95 Total Sales
1 in Vale
$97,500 Price
Ashley Parks
RE/MAX Crossroads
(980) 243-4219
85 Total Sales
7 in Vale
$216K - $650K Price Range
We collect this data history from publicly available records. To have your information removed, we recommend requesting removal directly through your county’s website.
| Date | Buyer | Sale Price | Title Company |
|---|---|---|---|
| $315,000 | None Available | ||
| Johnson Albert Louis | $16,700 | -- |
We collect this data history from publicly available records. To have your information removed, we recommend requesting removal directly through your county’s website.
| Date | Status | Borrower | Loan Amount |
|---|---|---|---|
| Previous Owner | $150,000 | ||
| Previous Owner | Johnson Terry Lynn | $100,000 | |
| Previous Owner | Johnson Terry Lynn | $150,000 |
We collect this data history from publicly available records. To have your information removed, we recommend requesting removal directly through your county’s website.
| Date | Event | Price | List to Sale | Price per Sq Ft |
|---|---|---|---|---|
| 12/04/2018 12/04/18 | Sold | $315,000 | -3.1% | $91 / Sq Ft |
| 10/16/2018 10/16/18 | Pending | -- | -- | -- |
| 08/02/2018 08/02/18 | Price Changed | $325,000 | -3.0% | $94 / Sq Ft |
| 05/14/2018 05/14/18 | For Sale | $335,000 | -- | $97 / Sq Ft |
We collect this data history from publicly available records. To have your information removed, we recommend requesting removal directly through your county’s website.
| Year | Tax Paid | Tax Assessment Tax Assessment Total Assessment is a certain percentage of the fair market value that is determined by local assessors to be the total taxable value of land and additions on the property. | Land | Improvement |
|---|---|---|---|---|
| 2026 | $2,663 | $668,200 | $23,500 | $644,700 |
| 2025 | $3,057 | $668,200 | $23,500 | $644,700 |
| 2024 | $3,057 | $668,200 | $23,500 | $644,700 |
| 2023 | $2,586 | $325,100 | $23,500 | $301,600 |
| 2022 | $2,120 | $325,100 | $23,500 | $301,600 |
| 2021 | $2,071 | $325,100 | $23,500 | $301,600 |
| 2020 | $2,071 | $325,100 | $23,500 | $301,600 |
| 2019 | $2,071 | $325,100 | $0 | $0 |
| 2018 | $2,009 | $315,400 | $23,400 | $292,000 |
| 2017 | $2,009 | $0 | $0 | $0 |
| 2016 | $2,009 | $0 | $0 | $0 |
| 2015 | $1,861 | $315,400 | $23,400 | $292,000 |
| 2014 | $1,861 | $314,600 | $23,700 | $290,900 |
DC
Seller's Agent in 2018
Diane Cline
Realty World/Diane Cline
Buyer's Agent in 2018
Bryan Black
RE/MAX
(828) 439-1004
160 Total Sales
Source: Canopy MLS
MLS Number: CAR3390125
APN: 2687014520420000
Disclaimer: Certain information contained herein is derived from information provided by parties other than Homes.com. All information provided is deemed reliable, but is not guaranteed to be accurate and should be independently verified.
All data is obtained from various sources and may not have been verified by broker or MLS GRID. Supplied Open House Information is subject to change without notice. All information should be independently reviewed and verified for accuracy. Properties may or may not be listed by the office/agent presenting the information. Some IDX listings have been excluded from this website.
Based on information submitted to the MLS GRID
Listings courtesy of Canopy MLS as distributed by MLS GRID
Ask me questions while you tour the home.