
James Duffer
RISE REC
(401) 681-8732
165 Total Sales
2 in Plainfield
$325K - $399K Price Range
Estimated Value: $487,695
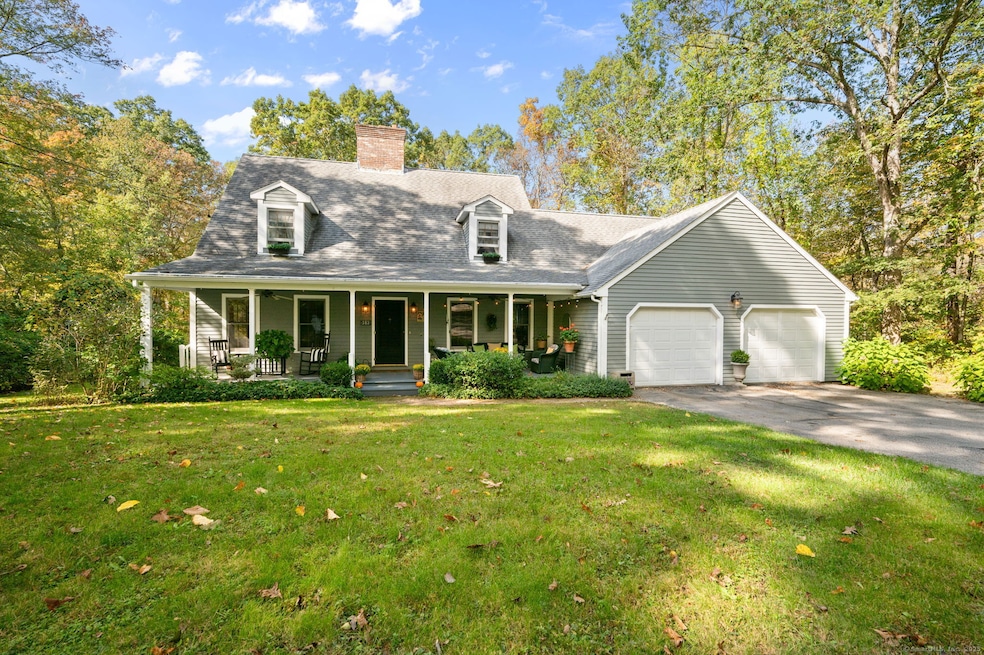
Welcome to this charming Cape Cod-style home featuring a beautifully unique floor plan and an abundance of natural light throughout. The spacious layout offers a large dining area, living room, and kitchen-perfect for entertaining or everyday living. A generous mudroom/laundry room and a dedicated office space provide both function and flexibility. The inviting three-season room off the back of the home leads to a large deck overlooking the private yard. The bedrooms are bright and airy, offering plenty of natural light. A finished room in the basement adds even more usable space, and the covered front porch and two-car garage complete this home's perfect blend of charm and comfort. With some cosmetic updates throughout, you'll have the opportunity to build immediate equity and create your dream home! Schedule your showing today!
Last Agent to Sell the Property
RE/MAX One Brokerage Phone: (860) 857-0850 License #RES.0814708 Listed on: 10/09/2025
James Duffer
RISE REC
(401) 681-8732
165 Total Sales
2 in Plainfield
$325K - $399K Price Range
Christine Costa
Kazantzis Real Estate, LLC
(860) 809-4393
116 Total Sales
16 in Plainfield
$251K - $395K Price Range
Santiago Jaraba
Whitestone Real Estate Group
(888) 483-4006
338 Total Sales
1 in Plainfield
$270,000 Price
Joan Casey
RE/MAX Legends
(860) 451-5035
126 Total Sales
2 in Plainfield
$415K - $425K Price Range
Stephanie Rush
RE/MAX Legends
(959) 500-5485
232 Total Sales
9 in Plainfield
$148K - $560K Price Range
Lorena Childress
REMAX Revolution
(401) 468-0188
108 Total Sales
3 in Plainfield
$290K - $460K Price Range
We collect this data history from publicly available records. To have your information removed, we recommend requesting removal directly through your county’s website.
| Date | Event | Price | List to Sale | Price per Sq Ft |
|---|---|---|---|---|
| 04/08/2026 04/08/26 | Sold | $470,000 | -10.5% | $208 / Sq Ft |
| 02/24/2026 02/24/26 | Pending | -- | -- | -- |
| 11/05/2025 11/05/25 | Price Changed | $525,000 | -1.9% | $233 / Sq Ft |
| 10/11/2025 10/11/25 | For Sale | $535,000 | -- | $237 / Sq Ft |
We collect this data history from publicly available records. To have your information removed, we recommend requesting removal directly through your county’s website.
| Year | Tax Paid | Tax Assessment Tax Assessment Total Assessment is a certain percentage of the fair market value that is determined by local assessors to be the total taxable value of land and additions on the property. | Land | Improvement |
|---|---|---|---|---|
| 2025 | $6,601 | $284,040 | $36,160 | $247,880 |
| 2024 | $6,343 | $284,040 | $36,160 | $247,880 |
| 2023 | $6,311 | $284,040 | $36,160 | $247,880 |
| 2022 | $8,723 | $180,520 | $31,260 | $149,260 |
| 2021 | $5,439 | $180,520 | $31,260 | $149,260 |
| 2020 | $5,421 | $180,520 | $31,260 | $149,260 |
| 2019 | $5,421 | $180,520 | $31,260 | $149,260 |
| 2018 | $5,354 | $180,520 | $31,260 | $149,260 |
| 2017 | $4,924 | $155,720 | $32,910 | $122,810 |
| 2016 | $4,749 | $155,720 | $32,910 | $122,810 |
| 2015 | $4,642 | $155,720 | $32,910 | $122,810 |
| 2014 | $4,642 | $155,720 | $32,910 | $122,810 |
Seller's Agent in 2026
Madelyn Pope
RE/MAX
(860) 857-0850
190 Total Sales
Buyer's Agent in 2026
Jeremy St. Louis
William Raveis Real Estate
(860) 460-3879
26 Total Sales
Source: SmartMLS
MLS Number: 24132527
APN: PLAI-000019-000005-000031
Disclaimer: Certain information contained herein is derived from information provided by parties other than Homes.com. All information provided is deemed reliable, but is not guaranteed to be accurate and should be independently verified.
IDX information is provided exclusively for personal, non-commercial use, and may not be used for any purpose other than to identify prospective properties consumers may be interested in purchasing. Information is deemed reliable but not guaranteed.
Ask me questions while you tour the home.