
Nino Pinocchio
Keller Williams Realty Chico Area
(530) 767-4041
31 Total Sales
2 in Northwest Chico
$570,000 Price Range
Estimated Value: $708,931 - $810,000
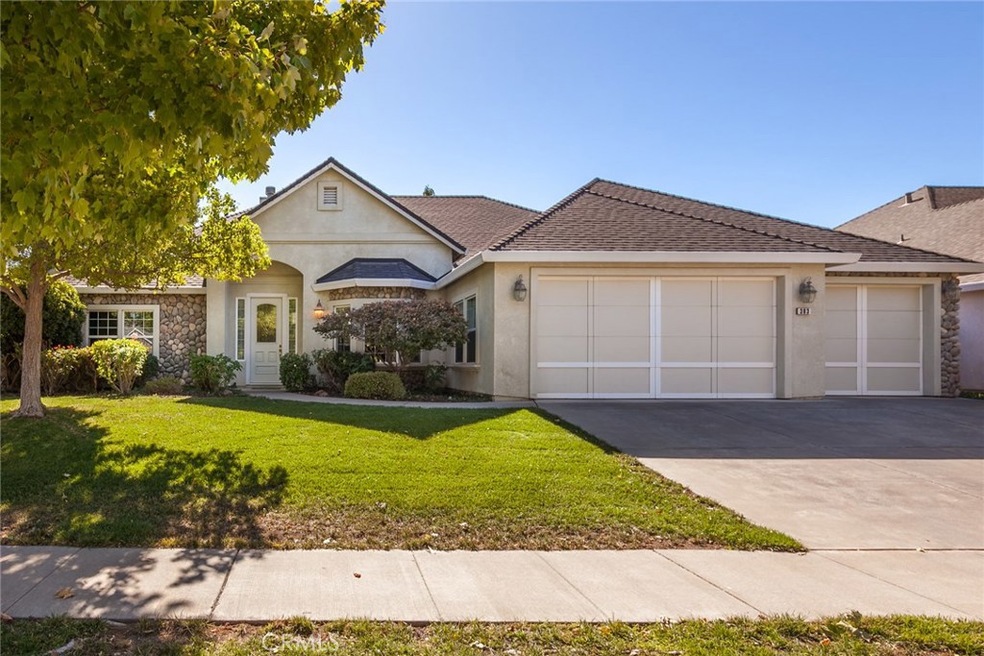
Fabulous, large home in great north Chico neighborhood! This home looks beautiful as soon as you drive up, you'll love the 3 car garage and walk way to your formal entry way. Once inside you'll love the high ceilings, large windows to the outside and great flow of the home. It's open from dining room to kitchen to family and living rooms! The granite counter tops are not just pretty, easy care and you'll appreciate the upgraded cherry cabinets through out the home. In the kitchen the vent hood was upgraded to keep everything smelling good and clean and the tiled floor and backsplash were thoughtfully upgraded as well. This floor plan has 2 bedrooms on each side of the home with 3 full baths, easy for company and large gatherings. The hardwood flooring through the main living space are really pretty and easy to care for! Don't miss the large walk-in pantry and laundry room with its own sink and ton's of storage space.
The backyard is divided into areas for gardening, lawn area for play a few fruit trees and gazebo with rose garden. Whole house fan.
Pre-plumed for water softener and outdoor gas BBQ are on the large tiled covered patio out back too, and the gas fireplace has never been used! You have the energy efficiency of a whole house fan and the windows have a life time warranty!
Roof was replaced in 2012, kitchen faucet this year and HVAC serviced regularly. Builder's plan showed 2723 square feet, buyer to verify to their satisfaction
Last Agent to Sell the Property
Platinum Partners Real Estate License #00772540 Listed on: 10/09/2017
We collect this data history from publicly available records. To have your information removed, we recommend requesting removal directly through your county’s website.
Nino Pinocchio
Keller Williams Realty Chico Area
(530) 767-4041
31 Total Sales
2 in Northwest Chico
$570,000 Price Range
Lora Trenner
Re/Max Home and Investment
(530) 767-4094
118 Total Sales
3 in Northwest Chico
$530K - $735K Price Range
Heather Boer
HB Ranch and Home Properties, EXP of Northern Ca
(530) 767-4290
131 Total Sales
3 in Northwest Chico
$459K - $550K Price Range
Jacob Darr
NextHome North Valley Realty
(530) 767-3889
113 Total Sales
13 in Northwest Chico
$479K - $845K Price Range
Monica Wason
M2 Realty Group
(831) 275-1395
32 Total Sales
1 in Northwest Chico
$600,000 Price
Brian Voigt
Re/Max Home and Investment
(530) 385-0752
371 Total Sales
1 in Northwest Chico
$235,000 Price
We collect this data history from publicly available records. To have your information removed, we recommend requesting removal directly through your county’s website.
| Date | Buyer | Sale Price | Title Company |
|---|---|---|---|
| $500,000 | Mid Valley Title & Escrow Co | ||
| Zhang Aiping | $387,000 | Mid Valley Title & Escrow Co |
We collect this data history from publicly available records. To have your information removed, we recommend requesting removal directly through your county’s website.
| Date | Status | Borrower | Loan Amount |
|---|---|---|---|
| Open | $385,000 | ||
| Previous Owner | Zhang Aiping | $189,000 | |
| Previous Owner | Zhang Aiping | $185,664 |
We collect this data history from publicly available records. To have your information removed, we recommend requesting removal directly through your county’s website.
| Date | Event | Price | List to Sale | Price per Sq Ft |
|---|---|---|---|---|
| 12/06/2017 12/06/17 | Sold | $500,000 | -2.0% | $184 / Sq Ft |
| 11/10/2017 11/10/17 | Pending | -- | -- | -- |
| 10/24/2017 10/24/17 | Price Changed | $510,000 | -3.6% | $187 / Sq Ft |
| 10/09/2017 10/09/17 | For Sale | $529,000 | -- | $194 / Sq Ft |
We collect this data history from publicly available records. To have your information removed, we recommend requesting removal directly through your county’s website.
| Year | Tax Paid | Tax Assessment Tax Assessment Total Assessment is a certain percentage of the fair market value that is determined by local assessors to be the total taxable value of land and additions on the property. | Land | Improvement |
|---|---|---|---|---|
| 2026 | $6,945 | $580,286 | $174,084 | $406,202 |
| 2025 | $6,588 | $568,909 | $170,671 | $398,238 |
| 2024 | $6,588 | $557,755 | $167,325 | $390,430 |
| 2023 | $6,472 | $546,820 | $164,045 | $382,775 |
| 2022 | $6,342 | $536,099 | $160,829 | $375,270 |
| 2021 | $6,242 | $525,588 | $157,676 | $367,912 |
| 2020 | $6,240 | $520,200 | $156,060 | $364,140 |
| 2019 | $6,076 | $510,000 | $153,000 | $357,000 |
| 2018 | $5,938 | $500,000 | $150,000 | $350,000 |
| 2017 | $5,578 | $473,847 | $127,402 | $346,445 |
| 2016 | $5,079 | $464,556 | $124,904 | $339,652 |
| 2015 | $5,114 | $457,579 | $123,028 | $334,551 |
| 2014 | $5,004 | $448,617 | $120,619 | $327,998 |
Seller's Agent in 2017
Becky Prater
Platinum Partners Real Estate
(530) 520-0308
3 in this area
82 Total Sales
Buyer's Agent in 2017
Kendra DiGrazia
Ballou Company
(530) 826-6778
2 in this area
19 Total Sales
Source: California Regional Multiple Listing Service (CRMLS)
MLS Number: SN17232287
APN: 006-720-023-000
Disclaimer: Certain information contained herein is derived from information provided by parties other than Homes.com. All information provided is deemed reliable, but is not guaranteed to be accurate and should be independently verified.
The multiple listing data appearing on this website, or contained in reports produced therefrom, is owned and copyrighted by California Regional Multiple Listing Service, Inc. ("CRMLS") and is protected by all applicable copyright laws. Information provided is for viewer's personal, non-commercial use and may not be used for any purpose other than to identify prospective properties the viewer may be interested in purchasing. All listing data, including but not limited to square footage and lot size is believed to be accurate, but the listing Agent, listing Broker and CRMLS and its affiliates do not warrant or guarantee such accuracy. The viewer should independently verify the listed data prior to making any decisions based on such information by personal inspection and/or contacting a real estate professional.
Based on information from California Regional Multiple Listing Service, Inc. and /or other sources. All data, including all measurements and calculations of area, is obtained from various sources and has not been, and will not be, verified by broker or MLS. All information should be independently reviewed and verified for accuracy. Properties may or may not be listed by the office/agent presenting the information
Ask me questions while you tour the home.